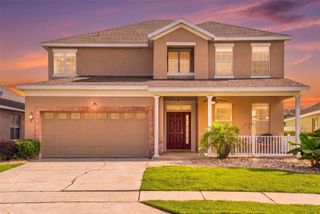
5308 SPADERDOCK LANE, Apopka, FL 32712
- 5 beds |
- 4 baths |
- 2,706 sqft
 Single-Family Home
  Built in 2026
  4,792sqft lot
 2 car garage
  $206/sqft
  Listed 2 months ago
Property Description
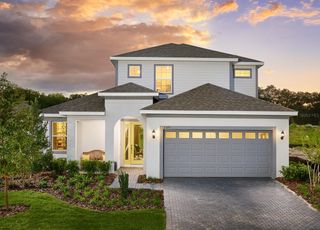
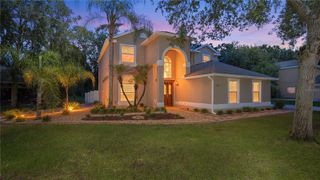
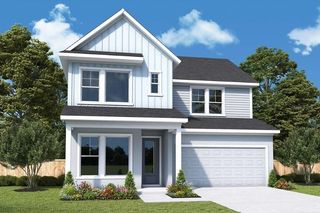
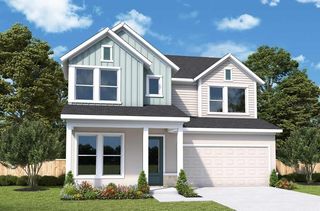
One or more photo(s) has been virtually staged. Under Construction. Sample Image The Berkley with garage apt is a thoughtfully designed 4-bedroom, 3-bath home offering modern comfort and convenience. The open-concept main living area is filled with natural light and flows seamlessly into a sleek, contemporary kitchen. A covered breezeway connects the home to a detached 2-car garage, creating additional outdoor living space and charm. With three spacious bedrooms and three full baths, this home provides flexibility for families, guests, or a home office. The garage apt offers a private entrance. Located in the desirable Crossroads at Kelly Park community in Apopka, residents will enjoy beautifully landscaped walking trails, neighborhood parks, and close proximity to shopping, dining, and top-rated schools. The Berkley combines style and function in one of Central Florida’s most exciting new communities. Call us today to schedule a tour of this home!
- Listing Status:
- Pending
- Date Added:
- May 6, 2026
- Data Last Updated:
- July 27, 2026 at 4:24AM
- Listing Office:
- OLYMPUS EXECUTIVE REALTY INC : 407-469-0090
- Listing Agent:
- Nancy Pruitt, PA : 352-552-7574
- MLS ID:
- G5111999

- General: High CeilingsKitchen/Family Room ComboLiving Room/Dining Room ComboOpen FloorplanPrimaryBedroom UpstairsSolid Surface CountersSplit BedroomThermostatWalk-In Closet(s)
- Rooms: Inside UtilityLoft
- Appliances: Built-In OvenCooktopDishwasherDisposalElectric Water HeaterExhaust FanIce MakerMicrowaveRange Hood
- Laundry: Electric Dryer HookupInsideLaundry RoomWasher Hookup
- Flooring: CarpetCeramic Tile
- A/C: Central Air
- Heating: CentralElectricHeat Pump
- General: LightingSidewalkSliding Doors
- Style: Ranch
- Other Structures: Guest HouseRear PorchPatioCovered
- Parking: DrivewayGarage Door OpenerGarage Faces Rear
- Roofing: Shingle
- Windows: Double Pane WindowsLow-Emissivity Windows
- General: BlockStuccoTwoSlab
- Road/Access: Asphalt
- HOA Amenities: Fence RestrictionsPlaygroundPoolPool108.0Annually
- Originating MLS: Stellar MLS
- County: Orange
- Zoning: PUDCROSSROADS AT KELLY PARK PHASE 1A 116/47 LOT 5411-20-27-1565-00-540
- Utilities: Cable AvailableElectricity AvailableFire HydrantPhone AvailablePublicUnderground UtilitiesWater Available
- Water: Public
- Sewer: Public Sewer
- Source: Stellar MLS
- Ownership: Fee Simple
This listing courtesy of Nancy Pruitt, PA , OLYMPUS EXECUTIVE REALTY INC
Monthly Payment
- Principal & Interest $
- Property Taxes $
- Home Insurance $
- VA Funding Fee $

 New - 23 hours ago