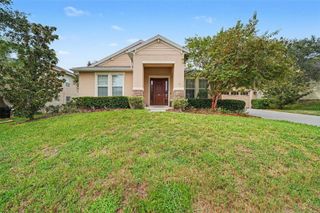
5415 NICKERBEAN STREET, Apopka, FL 32712
- 4 beds |
- 3 baths |
- 2,730 sqft
 Single-Family Home
  Built in 2026
  6,970sqft lot
 2 car garage
  $211/sqft
  Listed 15 days ago
Property Description
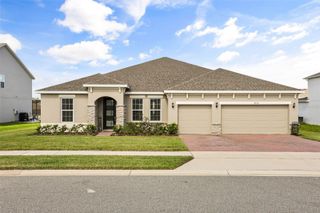
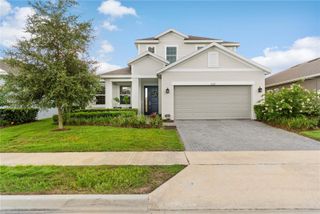
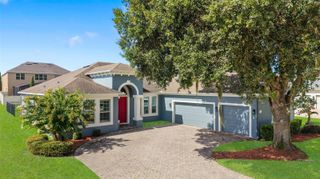
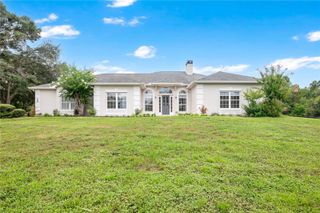
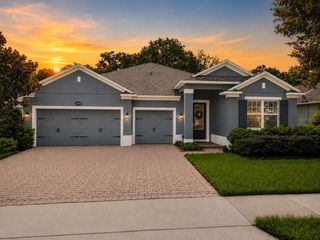
Virtually Staged. Under Construction. Welcome to the Biscayne, a thoughtfully designed two-story home offering 4 bedrooms, 3 bathrooms, and 2,730 square feet of beautifully appointed living space. The open-concept layout seamlessly connects the spacious great room, dining area, and kitchen, creating an ideal setting for everyday living and entertaining. The private primary suite features a well-appointed ensuite bathroom and a generous walk-in closet. Upstairs, two secondary bedrooms share a convenient Jack-and-Jill bathroom, while the bonus space offers flexibility for a home office, media area, game room, or additional lounge. Additional highlights include ample storage, a covered lanai, and a two-car garage. Note: The sample photos included are of the model home and are meant to showcase the craftsmanship and design quality.
- Listing Status:
- Active
- Date Added:
- July 29, 2026
- Data Last Updated:
- August 13, 2026 at 7:22PM
- Listing Office:
- OLYMPUS EXECUTIVE REALTY INC : 407-469-0090
- Listing Agent:
- Nancy Pruitt, PA : 352-552-7574
- Contact:
- mls@oerfl.com
- MLS ID:
- G5115745

- General: LightingSidewalkSliding Doors
- Style: BungalowCourtyard
- Other Structures: Rear PorchPatioCovered
- Parking: DrivewayGarage Door OpenerGarage Faces Rear
- Roofing: Shingle
- Windows: Double Pane WindowsLow-Emissivity Windows
- General: BlockStuccoTwoSlab
- Road/Access: Asphalt
- HOA Amenities: Fence RestrictionsPlaygroundPoolPool7.5Monthly
- Originating MLS: Stellar MLS
- County: Orange
- Zoning: PUDCROSSROADS AT KELLY PARK PHASE 1A 116/47 LOT 15411-20-27-1565-01-540
- Utilities: Cable AvailableElectricity AvailableFire HydrantPhone AvailablePublicUnderground UtilitiesWater Available
- Water: Public
- Sewer: Public Sewer
- Source: Stellar MLS
- Ownership: Fee Simple
This listing courtesy of Nancy Pruitt, PA , OLYMPUS EXECUTIVE REALTY INC
Monthly Payment
- Principal & Interest $
- Property Taxes $
- Home Insurance $
- VA Funding Fee $

 New - 1 day ago