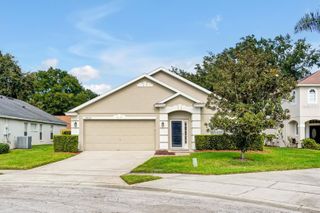
596 HEATHER BRITE CIRCLE, Apopka, FL 32712
- 3 beds |
- 2 baths |
- 1,644 sqft
 Single-Family Home
 Built in 1980
 0.25acre lot
 2 car garage
 $297/sqft
 Listed 2 days ago
Property Description
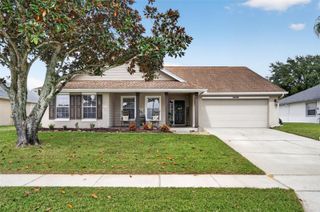
Welcome to your own private backyard retreat! This beautifully updated Apopka home offers a wonderful combination of comfortable living and exceptional outdoor entertaining, highlighted by a truly unique resort-style pool with a winding lazy river, spa, water features, and expansive surrounding deck. Whether relaxing poolside, enjoying the shade beneath the mature trees, or hosting friends and family on the spacious covered outdoor entertaining area, this backyard was designed to be enjoyed year-round! Inside, you'll find inviting living spaces filled with natural light, a charming stone fireplace with built-in shelving, and a beautifully remodeled kitchen featuring white cabinetry, stainless steel appliances, subway tile backsplash, generous counter space, and a convenient breakfast bar. Fresh interior paint and updated knockdown texture throughout the home and garage add to the home's appeal, while double-pane windows provide additional comfort and efficiency. Major improvements include a NEW ROOF IN 2019, replacement of all A/C ductwork in 2019, and an A/C system approximately six years old. The impressive outdoor oasis has also benefited from significant upgrades, including POOL RESURFACING IN 2024, replacement of all three pool pumps serving the pool, spa, and lazy river in 2024, and a NEW SPA HEATER IN 2024. Additional features include a two-car garage, front yard irrigation, attractive stone exterior accents, and a generously sized backyard with mature landscaping and room to enjoy the outdoors beyond the pool area. With its combination of thoughtful updates, inviting interior spaces, and an extraordinary backyard designed for relaxation and entertaining, this is a property you'll want to experience in person. Schedule your private showing today!
- Listing Status:
- Active
- Date Added:
- November 20, 2026
- Data Last Updated:
- November 22, 2026 at 8:20PM
- Listing Office:
- LAKESIDE REALTY WINDERMERE INC : 407-876-5575
- Listing Agent:
- Jennifer Coon : 321-948-8056
- Contact:
- 407-876-5575
- MLS ID:
- O6458398

- General: OtherOutdoor KitchenIn Ground
- Pool: In GroundGuniteWaterfallTile
- Parking: Driveway
- Roofing: Shingle
- General: BlockConcreteStoneStuccoWood SidingTwoSlab
- Road/Access: Asphalt
- HOA Amenities: ClubhouseRecreational Facilities239.0Annually
- Originating MLS: Stellar MLS
- County: Orange
- Zoning: R-1AWEKIVA SECTION TWO 8/79 LOT 8201-21-28-9082-00-820
- Utilities: Cable AvailableElectricity ConnectedPublicWater Connected
- Water: Public
- Sewer: Public Sewer
- Source: Stellar MLS
- Ownership: Fee Simple
This listing courtesy of Jennifer Coon , LAKESIDE REALTY WINDERMERE INC
Monthly Payment
- Principal & Interest $
- Property Taxes $
- Home Insurance $
- VA Funding Fee $

 New - 14 hours ago