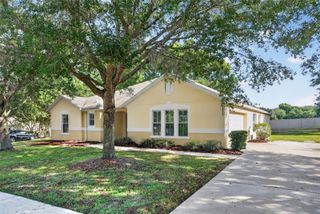
610 GAELIC COURT, Apopka, FL 32712
- 4 beds |
- 3 baths |
- 2,467 sqft
 Single-Family Home
  Built in 2000
  0.46acre lot
 2 car garage
  $212/sqft
  Listed 2 months ago
Property Description
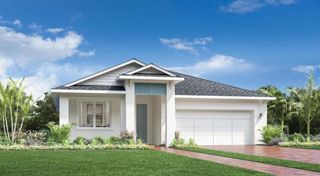
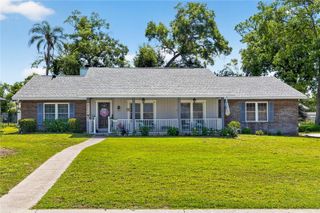
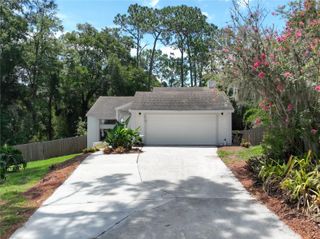
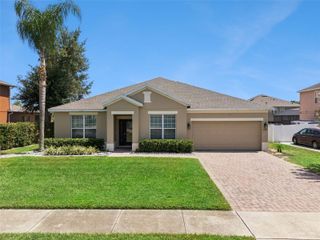
Welcome home to this spacious property located in the highly sought-after Rock Springs Ridge subdivision in Apopka! This beautiful neighborhood sits just minutes from Kelly Park and Wekiva Springs State Park, offering quick access to world-class natural swimming, tubing, and kayaking. From the moment you arrive, the curb appeal hints at the spacious elegance inside. The thoughtful layout features both a formal living room and a formal dining room, perfect for hosting holiday gatherings and special occasions. At the heart of the home, a open kitchen directly overlooks the expansive family room, creating a seamless and inviting space for everyday living and entertaining. The accommodations are equally impressive with generously sized, spacious bedrooms. The true highlight is the massive primary retreat, which boasts a unique, versatile bonus room directly off the side—an ideal space to use as a nursery, private study, home office, or reading nook. Step out back into your own private oasis with screened in porch. The spacious backyard offers a blank canvas with more than enough room to design and build a massive custom pool, install a playground, or create the ultimate outdoor entertainment zone. Located in a vibrant, established neighborhood known for its custom feel and beautiful landscape, this home truly has it all. Don't miss your chance to make it your own.
- Listing Status:
- Active
- Date Added:
- May 29, 2026
- Data Last Updated:
- July 26, 2026 at 10:24PM
- Listing Office:
- ADVANCED AGE REALTY, INC. : 407-862-6262
- Listing Agent:
- Denise Richards : 347-581-1177
- MLS ID:
- O6410304

- General: SidewalkSliding Doors
- Other Structures: Rear PorchScreened
- Roofing: Shingle
- Windows: Blinds
- General: BlockOneSlab
- Road/Access: Paved
- HOA Amenities: 230.0Quarterly
- Originating MLS: Stellar MLS
- County: Orange
- Zoning: PUDROCK SPRINGS RIDGE PHASE 2 42/55 LOT 23821-20-28-8241-02-380
- Utilities: Cable AvailableElectricity AvailablePhone AvailablePublicSewer ConnectedWater Available
- Water: None
- Sewer: Public Sewer
- Source: Stellar MLS
- Ownership: Fee Simple
This listing courtesy of Denise Richards , ADVANCED AGE REALTY, INC.
Monthly Payment
- Principal & Interest $
- Property Taxes $
- Home Insurance $
- VA Funding Fee $

 New - 17 hours ago