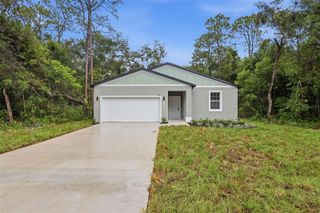
6149 GALLOPING DRIVE, Apopka, FL 32712
- 4 beds |
- 2 baths |
- 1,720 sqft
 Single-Family Home
  Built in 2024
  4,356sqft lot
 2 car garage
  $227/sqft
  Listed 17 days ago
Property Description
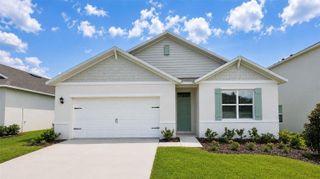
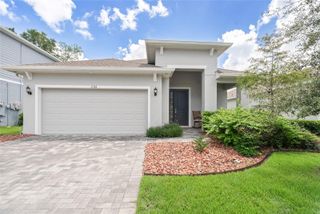
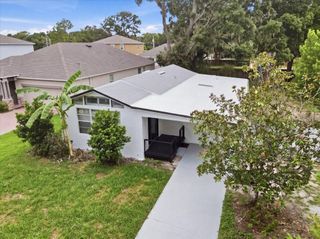
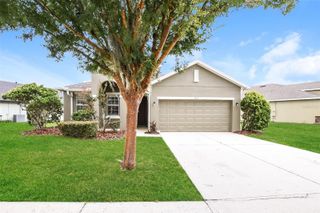
Skip the wait and enjoy all the advantages of new construction - without the construction! Enjoy all the benefits of a newer home without the wait, uncertainty, construction noise or years of living in an active building zone. This move-in ready 4 bedroom, 2 bath home has already been enhanced beyond builder grade with new lighting, ceiling fans, fresh interior paint, and a custom built office shelving system that adds both style and functionality. Step inside and appreciate the spacious feel created by 10-foot ceilings and an open floor plan. The heart of the home is the kitchen featuring a massive center island with abundant seating, SS appliances, a generous pantry, and an adjoining dining area overlooking the covered lanai. The primary suite offers a relaxing retreat with dual vanities, a large walk-in closet, and an walk-in shower. Three additional bedrooms provide flexibility for family, guests, or a home office. One of the biggest advantages of this home is what's already included. All of the window treatments, kitchen appliances, plus the washer and dryer are all in place saving you thousands over purchasing new construction. The rear entry garage, accessed by a private alley, creates an attractive streetscape. Residents also enjoy a community pool and a walking path surrounding the neighborhood green space. Conveniently located in one of Apopka's fastest-growing areas, you'll enjoy quick access to SR-429, the Florida Turnpike, and SR-414, making commuting throughout Central Florida a breeze. Downtown Orlando, Orlando Airport, theme parks, shopping, dining, and the charming communities of Mount Dora and Winter Garden are all within easy reach. If you've been considering new construction, compare this exceptional home first. It's ready now, beautifully upgraded, and offers a lifestyle you can begin enjoying immediately. Come and see today!
- Listing Status:
- Active
- Date Added:
- August 1, 2026
- Data Last Updated:
- August 13, 2026 at 6:21PM
- Listing Office:
- ERA GRIZZARD REAL ESTATE : 352-735-4433
- Listing Agent:
- Christina Grant : 352-238-3516
- Contact:
- 352-735-4433
- MLS ID:
- G5115567

- Parking: Alley AccessGarage Door OpenerGarage Faces Rear
- Roofing: Shingle
- Windows: BlindsRodsWindow Treatments
- General: BlockStoneOneSlab
- Road/Access: Paved
- HOA Amenities: Trail(s)99.0Monthly
- Originating MLS: Stellar MLS
- County: Orange
- Zoning: RCE-2(ZIP)WINDROSE 110/98 LOT 11912-20-27-9339-01-190
- Utilities: Cable ConnectedElectricity ConnectedPublicUnderground Utilities
- Water: Public
- Sewer: Public Sewer
- Source: Stellar MLS
- Ownership: Fee Simple
This listing courtesy of Christina Grant , ERA GRIZZARD REAL ESTATE
Monthly Payment
- Principal & Interest $
- Property Taxes $
- Home Insurance $
- VA Funding Fee $

 New - 1 day ago