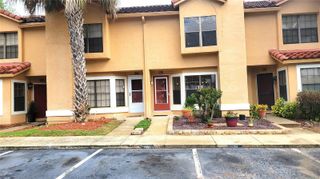
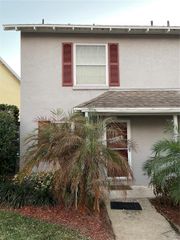
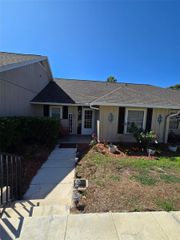
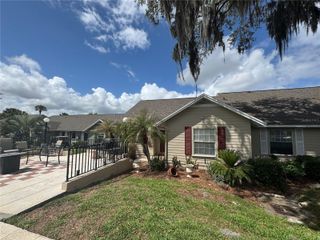
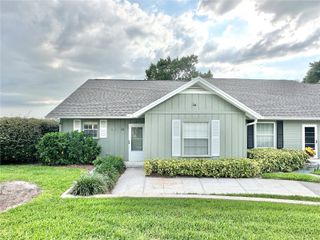
6224 STANWIN DRIVE, Apopka, FL 32712
- 3 beds |
- 2 baths |
- 1,000 sqft
 Rental
  Built in 1983
  9,148sqft lot
 —— car garage
  $2/sqft
  Listed 6 days ago
Property Description
4 BEDROOMS UNDER $1800/mo: Don't miss this spacious, well-maintained home with 4 bedrooms/2 bathrooms & NO HOA to worry about. The large open eat-in kitchen features sliding doors open onto a fully screened patio spacious with plenty of room for patio furniture. The oversized indoor laundry room is ready with hookups and features a window for natural light. The fully fenced backyard is ready for your fur baby and perfect enjoying outdoor activities. ? Property Features: ? Spacious eat-in kitchen with plenty of room for large gatherings ? Brand-new refrigerator and new kitchen faucet ? Large screened-in patio, ideal for enjoying the outdoors year-round ? Fresh paint and carpeting throughout ? Ceiling fans in multiple rooms for added comfort ? Large indoor laundry room with washer/dryer hookups and a window that brings in abundant natural light ? New blinds in most rooms ? Fully fenced backyard This move-in-ready home offers a comfortable layout, modern updates, and plenty of indoor and outdoor living space. Conveniently located near shopping, dining, schools, and major transportation routes. Renters Insurance Required Additional Fees Apply: Application Fees: $75/per adult of the age of 18 years or older Administration Fee: $250 Pet Privilege Application Fee: $30 Pet Privilege Fee: $250/ One Time Fee, per pre-approved pet Pet Privilege Rent: $25/Monthly, per pre-approved pet (All Fees are subject to change without prior notice)
- Listing Status:
- Active
- Date Added:
- July 23, 2026
- Data Last Updated:
- July 27, 2026 at 3:22AM
- Listing Office:
- LEGACY CORNERSTONE INC : 407-674-5601
- Listing Agent:
- Kathi Thomas : 407-674-5601
- MLS ID:
- O6427618

- Windows: Blinds
- General: One
- Road/Access: Paved
- Originating MLS: Stellar MLS
- County: Orange
- Zoning: 09-20-28-5814-02-200
- Source: Stellar MLS
This listing courtesy of Kathi Thomas , LEGACY CORNERSTONE INC