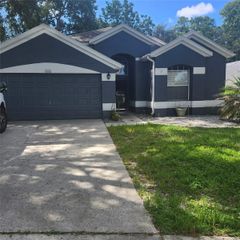
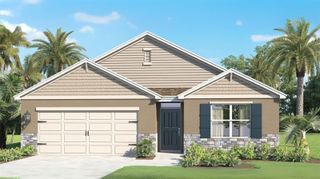
776 GRAND HILLTOP DRIVE, Apopka, FL 32703
- 3 beds |
- 2 baths |
- 1,943 sqft
 Single-Family Home
  Built in 2019
  6,970sqft lot
 2 car garage
  $216/sqft
  Listed 4 days ago
Property Description
Meticulously maintained and move-in ready, this beautiful home features an open-concept layout where the kitchen, dining, and family room flow seamlessly together. All common areas are beautifully tiled, offering both style and easy maintenance. The split-bedroom floor plan provides added privacy, while the primary suite includes an upgraded ensuite with a stand-alone shower and dual-sink vanity. The kitchen features granite countertops, stainless steel appliances including a gas range, 42-inch cabinets and a huge pantry. There is a unique 6' x 8' flex space perfect for a home office or workspace. The laundry room comes equipped with a washer and dryer, while the gas dryer and tankless gas water heater add efficiency. Step outside to a screened-in patio overlooking a huge backyard. Enjoy resort-style community amenities including a sparkling pool, splash zone, outdoor dining area, playground, and recreation field. Conveniently located near SR 414 and SR 429, approximately 20 minutes from Downtown Orlando and 30 minutes from Central Florida's world-famous theme parks. A wonderful combination of comfort, upgrades, space, and location!
- Listing Status:
- Active
- Date Added:
- September 24, 2026
- Data Last Updated:
- September 28, 2026 at 3:22AM
- Listing Office:
- CENTURY 21 CARIOTI : 407-354-0074
- Listing Agent:
- Kavita Uttamchandani : 239-691-2289
- Contact:
- 407-354-0074
- MLS ID:
- O6444643

- General: Private YardSidewalk
- Other Structures: Rear PorchScreened
- Parking: DrivewayGarage Door Opener
- Roofing: Shingle
- Windows: Blinds
- General: BlockStuccoOneSlab
- Road/Access: Asphalt
- HOA Amenities: PoolMaintenance Grounds83.0Monthly
- Originating MLS: Stellar MLS
- County: Orange
- Zoning: P-DHILLTOP RESERVE PHASE 4 95/1 LOT 17121-21-28-3633-01-710
- Utilities: Cable AvailableElectricity ConnectedNatural Gas ConnectedSewer ConnectedSprinkler MeterWater Connected
- Water: Public
- Sewer: Public Sewer
- Source: Stellar MLS
- Ownership: Fee Simple
This listing courtesy of Kavita Uttamchandani , CENTURY 21 CARIOTI
Monthly Payment
- Principal & Interest $
- Property Taxes $
- Home Insurance $
- VA Funding Fee $

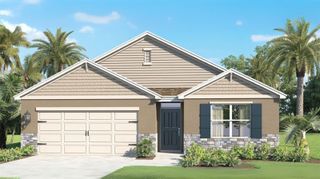
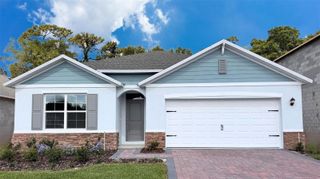
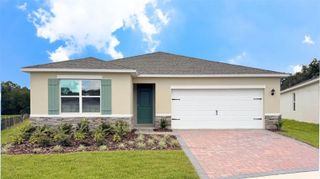
 New - 3 days ago