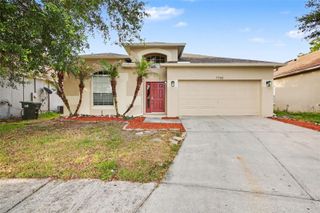
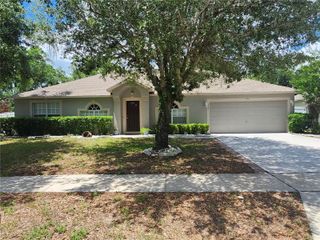
849 PANICAL DRIVE, Apopka, FL 32703
- 4 beds |
- 3 baths |
- 1,937 sqft
 Single-Family Home
  Built in 2018
  6,098sqft lot
 2 car garage
  $216/sqft
  Listed 2 days ago
Property Description
This well maintained 2018-built residence at 849 Panical is situated on one of the community's most desirable lots, offering no rear neighbors and an expansive view of open green space. The interior defines open-concept living, showcased by designer Plantation Shutters throughout and a seamless flow from the great room to the chef-inspired kitchen. Upgrades abound, including a massive center island, upgraded cabinetry with ample storage, new appliances, and premium stone countertops. The primary retreat is a true standout, featuring an oversized bedroom and double walk-in closets—a rare find that offers maximum organization. Step outside to your private outdoor oasis, where the owners have invested in a custom brick-paved patio and an upgraded gazebo feature, perfect for entertaining or quiet mornings without the "fishbowl" feeling of standard lots. Additional features includes a recently replaced 2025 HVAC, gutters throughout the exterior of the home which as we all know isn’t very common in Central Florida along with custom garage storage systems, a dedicated laundry room, and energy-efficient 2018 construction. Located just minutes from the 414 and 429, you get the quiet of the suburbs with an easy commute to Downtown Orlando. Silver Oak residents enjoy access to a resort-style pool and playground. If you’ve been looking for new construction quality without the wait or the crowded lot, this is the one
- Listing Status:
- Active
- Date Added:
- May 28, 2026
- Data Last Updated:
- May 31, 2026 at 3:23AM
- Listing Office:
- EXP REALTY LLC : 888-883-8509
- Listing Agent:
- Matt Anderson : 689-407-8281
- MLS ID:
- O6410114

- General: SidewalkSliding Doors
- Style: Contemporary
- Other Structures: PatioCovered
- Parking: Garage Door OpenerGarage Faces Side
- Roofing: Shingle
- Windows: Shutters
- General: BlockStuccoOneSlab
- Road/Access: Paved
- HOA Amenities: ParkPlaygroundPoolEscrow Reserves FundPool538.0Quarterly
- Originating MLS: Stellar MLS
- County: Orange
- Zoning: R-3SILVER OAK PHASE 1 91/124 LOT 8522-21-28-8060-00-850
- Utilities: BB/HS Internet AvailableCable ConnectedElectricity ConnectedSewer ConnectedWater Connected
- Water: Public
- Sewer: Public Sewer
- Source: Stellar MLS
- Ownership: Fee Simple
This listing courtesy of Matt Anderson , EXP REALTY LLC
Monthly Payment
- Principal & Interest $
- Property Taxes $
- Home Insurance $
- VA Funding Fee $

 New - 1 day ago