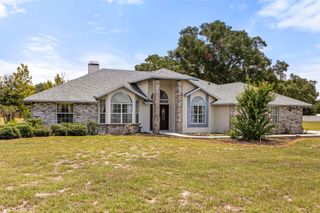
850 BUCKLEBURY LOOP, Apopka, FL 32703
- 4 beds |
- 2 baths |
- 2,034 sqft
 Single-Family Home
  Built in 2017
  8,276sqft lot
 2 car garage
  $229/sqft
  Listed 2 months ago
Property Description
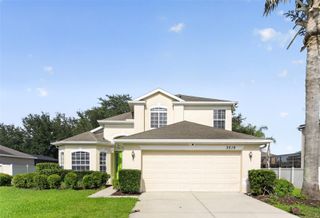
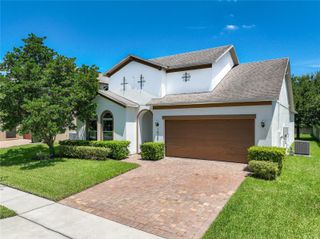
Under contract-accepting backup offers. Welcome to 850 Bucklebury Loop, a beautifully upgraded 4-bedroom, 2-bath home located in the highly sought-after Forest Lake Estates community. Situated on a desirable corner lot with an extended yard, this thoughtfully designed home combines modern upgrades, functional living space, and an exceptional location. Inside, the open-concept layout is enhanced by upgraded tile flooring throughout the main living areas, creating a seamless flow that is both stylish and easy to maintain. The kitchen serves as the centerpiece of the home, featuring granite countertops, stainless steel appliances, ample cabinetry, and a spacious oversized island that provides the perfect balance of prep space, storage, and seating for entertaining or everyday living. The kitchen also includes a brand new refrigerator and garbage disposal installed in 2026. The private primary suite offers a comfortable retreat with a walk-in closet and ensuite bath, while the additional bedrooms provide flexibility for guests, a home office, or growing households. The exterior of the home has recently been painted and sealed, adding to its curb appeal and long-term maintenance. The extended brick driveway, entryway, and rear patio add functionality and outdoor living space, ideal for enjoying Florida living year-round. Additional features include keyless entry, a Ring camera system, and a crime prevention/security system that convey with the home. Residents of Forest Lake Estates enjoy resort-style amenities including a community pool, clubhouse, playground, walking sidewalks, and private loop access to the West Orange Trail. Conveniently located near Forest Lake Golf & Country Club with easy access to SR-414, SR-429, and I-4, this home is just a short drive from Downtown Winter Garden, shopping, dining, and hospitals. This move-in ready home offers the perfect combination of thoughtful upgrades, outdoor space, and everyday convenience within one of the area’s most desirable communities. SAVE BIG: 1% lender credit (based on loan amount) toward closing costs or rate buy-down with seller’s preferred lender. Ask for details!
- Listing Status:
- Pending
- Date Added:
- May 14, 2026
- Data Last Updated:
- July 27, 2026 at 3:22AM
- Listing Office:
- EXP REALTY LLC : 407-305-4300
- Listing Agent:
- Kelsey Hobson : 845-699-9770
- MLS ID:
- V4948879

- General: Open Floorplan
- Appliances: DishwasherDryerMicrowaveRangeRefrigeratorTankless Water HeaterWasher
- Laundry: Laundry Room
- Flooring: Ceramic TileGranite
- A/C: Central Air
- Heating: ElectricNatural Gas
- General: SidewalkSliding Doors
- Roofing: Shingle
- General: BlockStuccoOneSlab
- Road/Access: Paved
- HOA Amenities: Trail(s)PoolMaintenance GroundsRecreational Facilities275.0Quarterly
- Originating MLS: Stellar MLS
- County: Orange
- Zoning: PUD-LDFOREST LAKE ESTATES 90/100 LOT 3905-22-28-2854-00-390
- Utilities: BB/HS Internet AvailableElectricity ConnectedNatural Gas ConnectedPublicSewer ConnectedWater Connected
- Water: Public
- Sewer: Public Sewer
- Source: Stellar MLS
- Ownership: Fee Simple
This listing courtesy of Kelsey Hobson , EXP REALTY LLC
Monthly Payment
- Principal & Interest $
- Property Taxes $
- Home Insurance $
- VA Funding Fee $

 New - 3 days ago