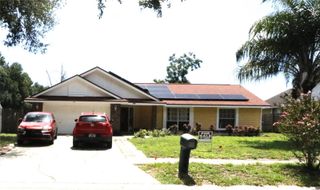
918 SEBURN ROAD, Apopka, FL 32703
- 4 beds |
- 2 baths |
- 1,964 sqft
 Single-Family Home
  Built in 2010
  6,970sqft lot
 2 car garage
  $211/sqft
  Listed 3 months ago
Property Description
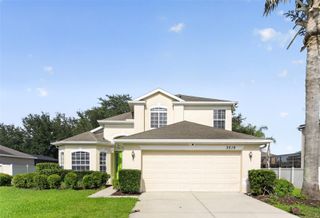
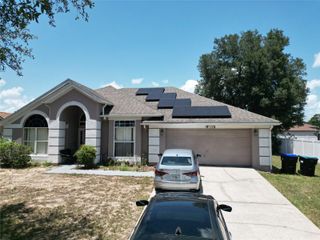
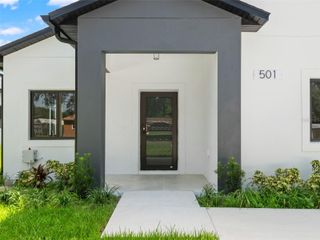
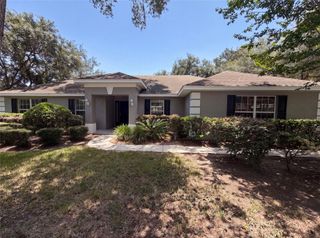
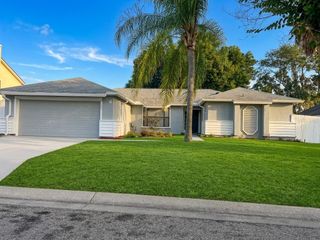
Virtually Staged. NEW ROOF 2025 ~ NEW DISHWASHER 2025 ~ UPDATED A/C 2024 ~ NEW WASHER & DRYER 2024 ~ FRESH INTERIOR PAINT 2024, NEW LANAI SCREEN 2024, and NEW CARPET 2024 – this move-in ready 4-bedroom, 2-bath single-story home in Emerson Park delivers comfort, style, and a fantastic Apopka location! From the moment you arrive, the COVERED FRONT PORCH, attractive landscaping, and rear-facing 2-car garage create welcoming curb appeal in this well-maintained community known for its quiet, peaceful setting. Inside, the light, bright flowing floor plan offers a versatile layout with both FORMAL and CASUAL LIVING SPACES designed for everyday living and entertaining. The foyer opens to flexible formal living and dining areas, which flow naturally into the casual dining/breakfast nook, spacious kitchen, and family room beyond. French doors lead to an EXTENDED TRAVERTINE SCREENED LANAI, creating an ideal INDOOR/OUTDOOR LIVING space perfect for relaxing or hosting family and friends. The kitchen is well equipped for the home chef, offering ample cabinet and counter space, a BREAKFAST BAR and SEPARATE ISLAND, STAINLESS STEEL APPLIANCES, granite countertops, complementary backsplash, and pantry storage. Your private PRIMARY SUITE is tucked away at the back of the home and features a WALK-IN CLOSET and a well-appointed en-suite bath with dual sinks, a soaking tub, and a separate shower. Three additional bedrooms are located along a hallway at the front of the home with a second full bath, offering flexibility for guests, family, or a home office. Throughout the home you will find TILE & WOOD FLOORS in the main living areas, newer carpet in the bedrooms, UPGRADED LIGHT FIXTURES, and ceiling fans in every bedroom and the family room. Living in Emerson Park means enjoying a LOW MAINTENANCE LIFESTYLE with excellent community AMENITIES including a pool, fitness center, and playground, all within a beautifully maintained neighborhood. Location is another highlight – zoned for A-Rated Wolf Lake Middle School and conveniently located near the new Publix, shopping, dining, and major roadways including the 414 and 429, making commuting around Central Florida a breeze. Move-in ready, thoughtfully updated, and ideally located – Emerson Park welcomes you HOME!
- Listing Status:
- Active
- Date Added:
- April 8, 2026
- Data Last Updated:
- July 27, 2026 at 1:24AM
- Listing Office:
- WEMERT GROUP REALTY LLC : 407-743-8356
- Listing Agent:
- Jenny Wemert : 407-809-1193
- MLS ID:
- O6397036

- General: French DoorsLightingRain GuttersSidewalk
- Other Structures: EnclosedFront PorchRear PorchScreenedPatioCovered
- Parking: DrivewayGarage Faces RearOn Street
- Roofing: Shingle
- Windows: BlindsDrapesRods
- General: BlockStuccoOneSlab
- Road/Access: AsphaltPaved
- HOA Amenities: PlaygroundPoolPoolMaintenance GroundsRecreational Facilities126.0Monthly
- Originating MLS: Stellar MLS
- County: Orange
- Zoning: MU-ES-GTEMERSON PARK 68/1 LOT 7920-21-28-2522-00-790
- Utilities: BB/HS Internet AvailableCable AvailableElectricity ConnectedPublicSewer ConnectedWater Connected
- Water: Public
- Sewer: Public Sewer
- Source: Stellar MLS
- Ownership: Fee Simple
This listing courtesy of Jenny Wemert , WEMERT GROUP REALTY LLC
Monthly Payment
- Principal & Interest $
- Property Taxes $
- Home Insurance $
- VA Funding Fee $

 New - 1 day ago