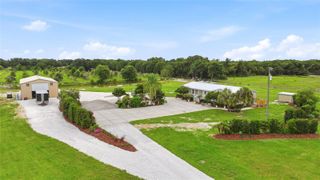
11604 SE SHELFER AVENUE, Arcadia, FL 34266
- 3 beds |
- 2 baths |
- 1,992 sqft
 Manufactured Home
  Built in 2011
  5acre lot
 5 car garage
  $248/sqft
  Listed 1 month ago
Property Description
Tucked away at the end of a beautiful tree-lined driveway, this one-of-a-kind property offers the privacy, space, and charm you've been searching for. Situated on approximately 5 acres and zoned for animals, this property is ready for everything from hobby farming to simply enjoying a little extra elbow room and country living. The home occupies the entire second level and features a thoughtfully designed split-bedroom floor plan with three bedrooms and two bathrooms. Inside, you'll immediately notice the gorgeous wood floors, abundant natural light, and welcoming living room complete with built-in shelving and a fireplace that creates the perfect gathering space. Storage is plentiful throughout, including a spacious indoor laundry room and an oversized hallway closet. The kitchen is truly the heart of the home and a dream for anyone who loves to cook or entertain. Complete with granite countertops, a center island, breakfast bar, and an impressive amount of cabinetry, there's a place for everything. Just off the kitchen, you'll find a charming breakfast room with access to a private deck overlooking the property, making it the perfect spot for morning coffee or evening sunsets. The dining room is equally impressive with unique Florida-inspired wallpaper and beautiful natural lighting that makes every meal feel special. The oversized primary suite offers plenty of room to unwind, along with a massive walk-in closet and spacious en-suite bathroom. Downstairs, the entire first floor is dedicated to an incredible 5-car garage with endless storage possibilities for vehicles, equipment, toys, or workshop space. Outside, the opportunities are endless. With approximately 5 acres of land, a pole barn already in place, and zoning that allows animals, this property is perfectly suited for those dreaming of a mini farm, equestrian setup, or simply enjoying the peace and freedom that comes with country living. Properties offering this much space, storage, and versatility don't come along often. Come see what life could look like when home feels like your own private retreat.
- Listing Status:
- Pending
- Date Added:
- June 18, 2026
- Data Last Updated:
- July 29, 2026 at 7:21AM
- Listing Office:
- EXP REALTY LLC : 863-494-9009
- Listing Agent:
- Brandi Long : 863-990-7256
- MLS ID:
- C7527406

- General: Ceiling Fans(s)Crown MoldingEat-in KitchenLiving Room/Dining Room ComboSolid Surface CountersSplit BedroomThermostatWalk-In Closet(s)Window Treatments
- Rooms: Breakfast Room SeparateInside Utility
- Appliances: DishwasherDryerRangeRefrigeratorWasher
- Laundry: InsideLaundry Room
- Flooring: Wood
- A/C: Central Air
- Heating: Central
- Fireplace: Living RoomFireplace
- General: LightingStorage
- Other Structures: Barn(s)Deck
- Parking: Garage Faces SideBasement
- Roofing: Metal
- General: HardiPlank TypeOneSlab
- Road/Access: Paved
- Originating MLS: Stellar MLS
- County: DeSoto
- Zoning: A-5S1/2 OF NW1/4 OF NE1/4 OF SE1/4 OR 410/97827-39-25-0000-0010-0000
- View: Trees/Woods
- Utilities: Electricity Connected
- Water: Well
- Sewer: Septic Tank
- Source: Stellar MLS
- Ownership: Fee Simple
This listing courtesy of Brandi Long , EXP REALTY LLC
Monthly Payment
- Principal & Interest $
- Property Taxes $
- Home Insurance $
- VA Funding Fee $