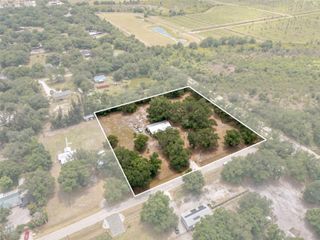
2086 NW GENES LITTLE ACRES AVENUE, Arcadia, FL 34266
- 3 beds |
- 2 baths |
- 1,296 sqft
 Manufactured Home
  Built in 2023
  0.55acre lot
 —— car garage
  $172/sqft
  Listed 4 days ago
Property Description
Built in 2023 and sitting on over half an acre of fully fenced land, this three-bedroom, two-bathroom home offers the best of both worlds: newer construction with a little extra breathing room. Inside, you'll find a split floor plan that gives the primary suite plenty of privacy, an open layout that makes everyday living easy, and a dedicated indoor laundry room because convenience matters. The kitchen is the heart of the home with a large center island, tons of workspace, and a view straight out to the backyard from the kitchen sink. Whether you're watching the dogs play or just enjoying your morning coffee, it's a view you'll appreciate every day. The primary suite is spacious and features a massive bathroom along with an oversized walk-in closet that's ready for all the shoes, clothes, and everything in between. Step outside and you'll find even more to love. The fenced backyard offers plenty of room to play, garden, or entertain, plus two outbuildings that are perfect for extra storage, hobbies, or your weekend projects. Out front, the gorgeous mature shade tree steals the show and adds the kind of character that's hard to find. Located just a couple of miles outside the Arcadia city limits, you'll enjoy the peaceful country lifestyle while still being just minutes from shopping, restaurants, schools, and everything else you need. It's the kind of place that lets you slow down without giving up convenience.
- Listing Status:
- Active
- Date Added:
- July 25, 2026
- Data Last Updated:
- July 29, 2026 at 6:21AM
- Listing Office:
- EXP REALTY LLC : 863-494-9009
- Listing Agent:
- Brandi Long : 863-990-7256
- MLS ID:
- C7528687

- General: LightingStorage
- Other Structures: Shed(s)StorageFront Porch
- Roofing: Shingle
- General: Vinyl SidingOneCrawlspace
- Road/Access: Paved
- Originating MLS: Stellar MLS
- County: DeSoto
- Zoning: RMCOLEMANS DEVELOPMENT LOT 2 OR 347/697 OR 553/1888 OR 567/137128-37-24-0080-0000-0020
- Utilities: Electricity Connected
- Water: Well
- Sewer: Septic Tank
- Source: Stellar MLS
- Ownership: Fee Simple
This listing courtesy of Brandi Long , EXP REALTY LLC
Monthly Payment
- Principal & Interest $
- Property Taxes $
- Home Insurance $
- VA Funding Fee $