2419 SW HILLSBOROUGH AVENUE, Arcadia, FL 34266
- 4 beds |
- 2 baths |
- 1,152 sqft
 Single-Family Home
  Built in 2006
  0.36acre lot
 —— car garage
  $225/sqft
  Listed 9 days ago
Property Description
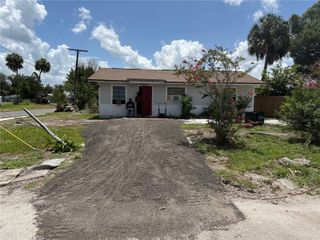
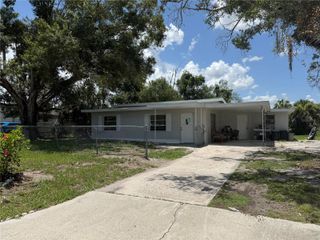
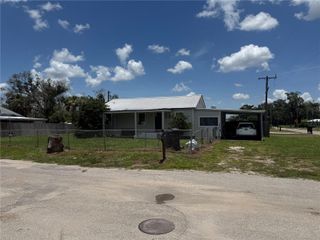
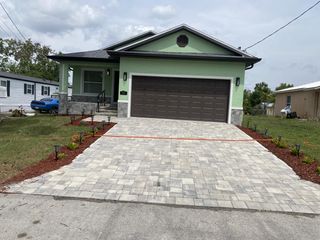
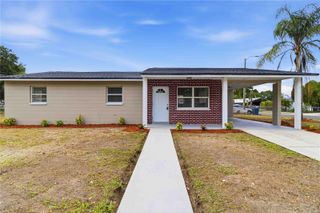
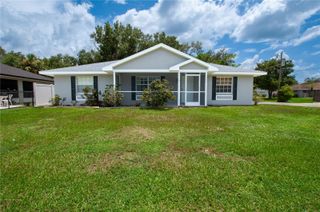
Virtually Staged. Welcome to this beautifully updated 4-bedroom, 2-bathroom home situated on a generously sized lot, offering the perfect combination of modern updates, functional living space, and endless outdoor possibilities. The expansive yard provides ample room for entertaining, gardening, recreation, or storing boats, RVs, and other toys, while the long driveway offers abundant parking. The inviting exterior and well-maintained grounds create wonderful curb appeal from the moment you arrive. Inside, the bright, open-concept living and dining area is designed for both everyday living and effortless entertaining. Luxury vinyl plank flooring flows throughout the home, complemented by soft neutral walls, crisp white baseboards, recessed LED lighting, and multiple windows that fill the space with natural light. The galley-style kitchen is both elegant and practical, featuring crisp white shaker cabinetry, sleek quartz countertops, modern black hardware, and stainless-steel appliances. Abundant cabinet storage and recessed lighting enhance the space, while the seamless flow into the living and dining areas makes gathering with family and friends easy. Just beyond the kitchen, a conveniently located laundry area with washer and dryer hookups adds everyday convenience while remaining neatly tucked away. The primary suite offers a built-in closet and a beautifully designed ensuite bathroom with a sophisticated spa-inspired feel. The walk-in shower showcases large-format marble-look tile, a frameless glass enclosure, and a stylish penny tile shower floor that adds texture and character. A modern vanity with generous storage, a solid-surface countertop, and an undermount sink completes the elegant design. Three additional bedrooms provide comfortable accommodations for family, guests, or a home office, each offering ample closet space and abundant natural light. They share a full bathroom featuring finishes that complement the primary bath, along with an attractive vanity and a convenient tub/shower combination. Step outside and enjoy the oversized backyard, where the possibilities are endless. Whether you envision creating your own outdoor oasis, adding a pool, hosting weekend barbecues, or simply enjoying the extra space, this property offers the flexibility to make it your own. Ideally located on Arcadia's southwest side, this home offers a peaceful residential setting while remaining just minutes from the conveniences of town. Historic Downtown Arcadia is nearby, offering charming antique shops, local boutiques, restaurants, and year-round community events. Grocery stores, schools, medical facilities, and everyday necessities are all within easy reach. Outdoor enthusiasts will appreciate convenient access to the Peace River for boating, fishing, kayaking, and other recreational activities, along with nearby parks and golf courses. Combining updated interiors, generous outdoor space, and a desirable location, this move-in-ready home is an exceptional opportunity to enjoy the best of Florida living. **PLEASE ENJOY THE 3D INTERACTIVE VIRTUAL TOUR ASSOCIATED WITH THIS LISTING**
- Listing Status:
- Active
- Date Added:
- July 20, 2026
- Data Last Updated:
- July 29, 2026 at 6:21AM
- Listing Office:
- MARINA PARK REALTY LLC : 941-205-0888
- Listing Agent:
- Alexis LaGreca Morales : 941-310-4189
- MLS ID:
- C7528526

- General: Lighting
- Parking: Driveway
- Roofing: Shingle
- Windows: Blinds
- General: FrameOneOther
- Road/Access: Paved
- Originating MLS: Stellar MLS
- County: DeSoto
- Zoning: RMF-MORANGE HEIGHTS SUB LOT 9 INST:20101400937912-38-24-0262-0000-0090
- Utilities: Electricity AvailableElectricity Connected
- Water: Well
- Sewer: Septic Tank
- Source: Stellar MLS
- Ownership: Fee Simple
This listing courtesy of Alexis LaGreca Morales , MARINA PARK REALTY LLC
Monthly Payment
- Principal & Interest $
- Property Taxes $
- Home Insurance $
- VA Funding Fee $

 New - 2 days ago