24399 SW KINGSWAY CIRCLE, Arcadia, FL 34269
- 4 beds |
- 2 baths |
- 1,880 sqft
 Single-Family Home
  Built in 2025
  0.25acre lot
 2 car garage
  $238/sqft
  Listed 9 months ago
Property Description
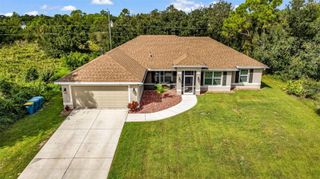
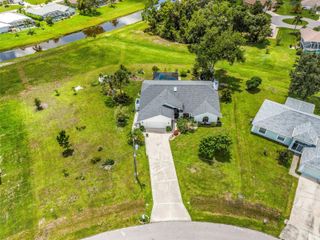
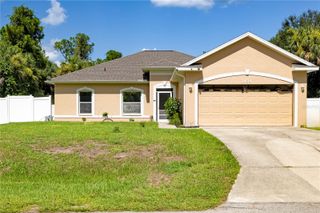
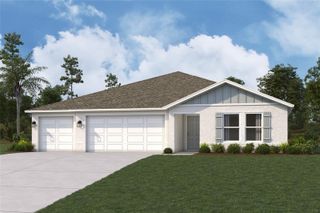
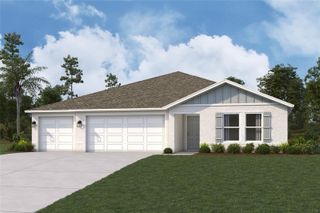
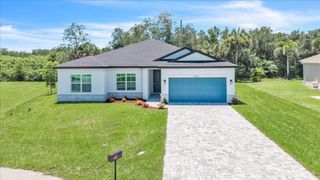
Virtually Staged. NO HOA, USDA eligible - Exceptional Opportunity - Ideal for Investors or Your Forever Home - Step into the 1880 Model — where modern architecture meets timeless comfort. This 4-bedroom, 2-bath residence offers 1,880 sq. ft. of sophisticated design, perfectly placed along the new Aileron Golf Course in sought-after Lake Suzy. From the moment you arrive, the striking curb appeal and clean, modern lines set the tone. Inside, discover a light-filled open layout that blends effortless flow with everyday function. The designer kitchen steals the show - featuring ceiling-height cabinetry, a waterfall island, and luxury finishes that make every meal feel special. Your primary suite is a private escape, complete with a spa-inspired bathroom and walk-in closet designed for peace and indulgence. Each additional bedroom offers flexibility - perfect for guests, a home office, or creative space. Surrounded by lush landscapes and minutes from fine dining, boutique shopping, and recreation, this home is more than a place to live - it’s a lifestyle. * Home will come unfurnished, exterior color scheme may vary from photos (is not current house).
- Listing Status:
- Active
- Date Added:
- October 30, 2025
- Data Last Updated:
- August 14, 2026 at 3:24PM
- Listing Office:
- MY NEW RENTAL : 901-550-8381
- Listing Agent:
- Fernanda Cri Da Silva : 407-625-7244
- Contact:
- 901-550-8381
- MLS ID:
- O6356769

- General: LightingSliding Doors
- Style: Contemporary
- Other Structures: Front PorchRear PorchCovered
- Parking: Garage Door Opener
- Roofing: Shingle
- Windows: BlindsENERGY STAR Qualified WindowsInsulated Windows
- General: BlockOneSlab
- Road/Access: Asphalt
- Originating MLS: Stellar MLS
- County: Charlotte
- Zoning: RSF3.5TLK 000 0000 0038 THE LINKS LOT 38 LESS THE E 80 FT AKA PARCEL 144 562/1535 573/1901 575/1126 702/203 759/203 937/2010 1035/180 1050/790 2714/1322 2714/1323 2754/978 CT3328/280 3353/1951 3355198402306202017
- View: Trees/Woods
- Utilities: BB/HS Internet AvailableCable ConnectedElectricity ConnectedSewer ConnectedWater Connected
- Water: Public
- Sewer: Public Sewer
- Source: Stellar MLS
- Ownership: Fee Simple
This listing courtesy of Fernanda Cri Da Silva , MY NEW RENTAL
Monthly Payment
- Principal & Interest $
- Property Taxes $
- Home Insurance $
- VA Funding Fee $

 New - 2 days ago