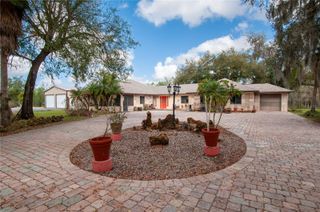
4917 SE BROWN ROAD, Arcadia, FL 34266
- 4 beds |
- 3 baths |
- 2,291 sqft
 Single-Family Home
  Built in 1991
  5acre lot
 2 car garage
  $327/sqft
  Listed 2 days ago
Property Description
Experience the perfect blend of luxury, privacy, and functionality on this stunning 5-acre estate in Arcadia. Nestled beneath majestic oak trees, this meticulously maintained custom-built home features 4 Bedrooms, 2.5 Baths, Heated Pool and Spa, 2 Car Attached Garage and a 75' X 50' Barn. Featuring an open split-bedroom floor plan with a spacious great room, and a well-appointed kitchen with breakfast bar and casual dining area. The heated pool and spa are an ideal setting for relaxing or entertaining while enjoying peaceful country views. Recent Upgrades include a New Metal Roof in 2024 and Whole-House Reverse Osmosis Water Filtration System (2025). Two wells provide added convenience for the home and property. A true standout is the impressive 75' x 50' insulated barn, complete with four oversized roll-up doors and an air-conditioned workshop, offering endless possibilities for car collectors, RV and boat storage, hobbyists, or home-based businesses. The beautifully, Fully Fenced and Gated, landscaped acreage provides room for horses, gardens, recreational vehicles, or future expansion. Enjoy the tranquility of country living with convenient access to Arcadia's shopping, dining, medical facilities, the Peace River, Punta Gorda, Port Charlotte, I-75, and Southwest Florida's Gulf Coast beaches. This exceptional property combines luxury living, modern updates, expansive acreage, and an unmatched workspace in one remarkable package. Schedule your private showing today!
- Listing Status:
- Active
- Date Added:
- July 27, 2026
- Data Last Updated:
- July 29, 2026 at 6:21AM
- Listing Office:
- WHITE SANDS REALTY GROUP FL : 941-260-3350
- Listing Agent:
- Michael Burke : 941-345-3953
- MLS ID:
- N6145175

- General: Hurricane ShuttersOtherHeatedIn Ground
- Other Structures: Barn(s)OtherShed(s)Workshop
- Pool: GuniteHeated
- Roofing: Metal
- General: BlockStuccoOneSlab
- Road/Access: Asphalt
- Originating MLS: Stellar MLS
- County: DeSoto
- Zoning: A-5PARCEL 6 MPDAF:BEG SE COR SEC 3-38-25 TH N 4D58M18S E ALG E SEC LI 112.23 FT TO S R/W BROWN RD TH N 89D55M26S W ALG R/W 103.94 FT TH S 88D10M53S W ALG R/W 646.06 FT TO POB TH CONT SAME LI 150 FT TH S 6D11M 36S W 735 FT TO PT IN SEC 10 TH N 88D10M53S E 150 FT TH N 6D11M36S E 735 FT TO POB AND ALSO THE FOLLOWING PARCEL 7 MPDAF:BEG SE COR SEC 3-38-25 TH N 4D58M18S E ALG E SEC LI 112.23 FT TO S R/W BROWN RD TH N 89D55M26S W ALG R/W 103.94 FT TH S 88D10M53S W ALG SD R/W 796.06 FT TO POB TH CONT SAME LI 150 FT TH S 6D11M 36S W 735 FT TO PT IN SEC 10 TH N 88D10M53S E 150 FT TH N 6D11M36S E 735 FT TO POB INST:20171400490510-38-25-0000-0206-0000
- Fencing: WireWood
- Utilities: Electricity Connected
- Water: Well
- Sewer: Septic Tank
- Source: Stellar MLS
- Ownership: Fee Simple
This listing courtesy of Michael Burke , WHITE SANDS REALTY GROUP FL
Monthly Payment
- Principal & Interest $
- Property Taxes $
- Home Insurance $
- VA Funding Fee $