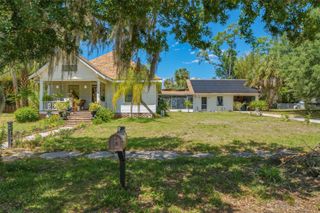
4962 NW COUNTY ROAD 661 ROAD, Arcadia, FL 34266
- 3 beds |
- 2 baths |
- 2,270 sqft
 Single-Family Home
  Built in 1976
  4.19acre lot
 2 car garage
  $220/sqft
  Listed 1 month ago
Property Description
Under contract-accepting backup offers. Fabulous country home nestled beneath beautiful grandfather oaks! This spacious, single-owner property features generously sized rooms and a durable concrete block and brick exterior that has withstood past hurricanes with no damage. Major updates include impact windows installed in 2014 and a new shingle roof in 2022. 2 hot water heaters and 2 septic systems and new drain field on north side. Enjoy relaxing in the large family room with a cozy brick wood-burning fireplace and French doors that open to a screened porch—perfect for indoor-outdoor living. A versatile bonus room offers flexibility as a living room or potential 4th bedroom. The primary suite includes an en suite bath that also provides access to the second bedroom. The expansive chain-link fenced backyard is ideal for pets, while the impressive 4-bay pole barn offers ample space for boat storage and additional equipment. An additional 37 acres is available for purchase, providing endless possibilities. This is a must-see property—more photos coming soon!
- Listing Status:
- Pending
- Date Added:
- April 14, 2026
- Data Last Updated:
- May 25, 2026 at 10:23PM
- Listing Office:
- TURNER REALTY, INC. : 863-494-4777
- Listing Agent:
- Kaye Mercer : 863-494-4777
- MLS ID:
- C7524667

- General: Ceiling Fans(s)Kitchen/Family Room ComboOpen FloorplanPrimary Bedroom Main FloorSplit Bedroom
- Rooms: Formal Living Room SeparateInside Utility
- Appliances: DishwasherDisposalElectric Water HeaterRangeTrash CompactorWater Softener
- Laundry: Electric Dryer HookupInsideLaundry RoomWasher Hookup
- Flooring: CarpetCeramic TileVinyl
- A/C: Central Air
- Heating: Central
- Fireplace: Family RoomLiving RoomWood BurningFireplace
- General: French Doors
- Style: CustomTraditional
- Other Structures: Barn(s)Rear PorchScreenedPatioCovered
- Parking: Garage Door OpenerGarage Faces Side
- Roofing: Shingle
- General: BlockBrickOneBlockBrick/MortarSlab
- Road/Access: Paved
- Originating MLS: Stellar MLS
- County: DeSoto
- Zoning: A-10BEG NW COR TH N 89D48M E 1298.12 FT TO E R/W SR 661 FOR POB TH S 05D14M W ALG R/W 663.34 FT TH N 89D48M E 306.44 FT TH N 660.25 FT TO N SEC LI TH S 89D48M W 245.98 FT TO POB OR 125/394 OR 284/1030 OR 294/379 INST:20091400111214-37-24-0000-0035-0000
- View: Park/Greenbelt
- Fencing: Chain Link
- Utilities: BB/HS Internet AvailableElectricity ConnectedPhone AvailableWater Connected
- Water: Well
- Sewer: Septic Tank
- Source: Stellar MLS
- Ownership: Fee Simple
This listing courtesy of Kaye Mercer , TURNER REALTY, INC.
Monthly Payment
- Principal & Interest $
- Property Taxes $
- Home Insurance $
- VA Funding Fee $