8635 SW RIVERSIDE DRIVE, Arcadia, FL 34269
- 5 beds |
- 5 baths |
- 5,303 sqft
 Single-Family Home
  Built in 2006
  1.4acre lot
 4 car garage
  $310/sqft
  Listed 1 month ago
Property Description
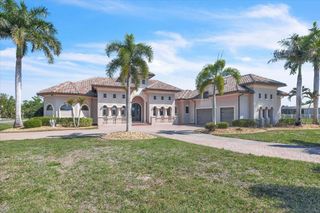

There are houses… and then there are properties that feel like you unlocked a completely different level of living. This is one of those. Welcome to over 5,300 square feet of custom-built waterfront living, perfectly positioned on 1.4 acres with 200 feet of intersecting waterways and direct access to the Peace River and Charlotte Harbor… meaning your “weekend plans” might start looking a lot more like sunset boat rides and spontaneous fishing trips from your own backyard. From the moment you walk in, this home shows off. Soaring ceilings, detailed trim work, and gorgeous marble flooring set the tone, while the main living space was designed to actually live in… open, inviting, and centered around a statement fireplace that makes the whole space feel warm without losing that luxury edge. And then there’s the kitchen… Granite everywhere, high-end appliances, double oven, pot filler, oversized island, and water views right from the sink. It’s equal parts functional and impressive. You’ve got not one, but TWO primary suites here. The downstairs suite feels like a private retreat with direct outdoor access and a fully renovated bathroom. Head upstairs and it somehow gets even better… a massive second suite with its own fireplace, sitting area, balcony access, and a closet that’s doing the absolute most (yes, it even has a laundry chute… because why not?). But let’s be honest… the real star of this entire property is what happens when you step outside. This backyard is in a league of its own. We’re talking a fully built-out resort-style setup with a heated saltwater pool, waterfalls, fire features, an expansive paver deck, and a covered outdoor living space complete with a roll-down theater screen. This is where birthdays, holidays, game nights, and random Tuesday nights all suddenly feel like events. And just when you think it can’t get better… walk down to your private dock with two 10,000 lb lifts, a fish cleaning station, and a tiki table ready for long, slow evenings on the water. Charlotte Harbor is just minutes away, which means you’re not just buying a home… you’re buying access to an entire lifestyle. Add in the four-car garage, RV parking, lush mature landscaping, and the level of care this home has clearly been given… and you start to realize how rare it is to find something like this all in one place.
- Listing Status:
- Active
- Date Added:
- March 30, 2026
- Data Last Updated:
- May 25, 2026 at 10:23PM
- Listing Office:
- EXP REALTY LLC : 863-494-9009
- Listing Agent:
- Brandi Long : 863-990-7256
- MLS ID:
- C7523646

- General: Fire PitFrench DoorsLightingOutdoor KitchenOutdoor ShowerPrivate MailboxRain Gutters
- Style: Custom
- Other Structures: Front PorchRear PorchScreenedPatio
- Pool: HeatedIn GroundLightingOutside Bath Access
- Roofing: Metal
- General: BlockStuccoTwoSlab
- Road/Access: Paved
- HOA Amenities: 100.0Annually
- Originating MLS: Stellar MLS
- County: DeSoto
- Zoning: RSF-3Lots 12 and 13River Oaks Subdivisionaccording to the map or plat thereof as recorded in Plat Book 9Page 83Public Records of DeSoto CountyFlorida. AND Lot 11River Oaks Subdivisionaccording to the map or plat thereof as recorded in Plat Book 9Page 83Public Records of DeSoto CountyFloridaLESS AND EXCEPT: Begin at the NW corner of said Lot 11for Point of Beginning; thence South 67° 25' 27" East along the North line of said Lot 11192.03 feet to the NE corner of said Lot 11point being on a curve; thence Southeasterly along said curve having a radius of 50.00 feet and a delta angle of 10° 18' 48" and an are distance of 9.00 feet; thence along said curve 9.00 feet; thence South 85° 57' 25" West207.02 feet to a point on the West line of said Lot 11; thence North 18° 12' 52" East along the West line of said Lot 11102.00 feet to the Point of Beginning.35-39-23-0331-0000-0120
- View: Water
- Utilities: Electricity Connected
- Water: Well
- Sewer: Septic Tank
- Source: Stellar MLS
- Ownership: Fee Simple
This listing courtesy of Brandi Long , EXP REALTY LLC
Monthly Payment
- Principal & Interest $
- Property Taxes $
- Home Insurance $
- VA Funding Fee $