13525 PALM DRIVE, Astatula, FL 34705
- 4 beds |
- 4 baths |
- 3,436 sqft
 Single-Family Home
  Built in 2005
  18.5acre lot
 2 car garage
  $335/sqft
  Listed 22 days ago
Property Description
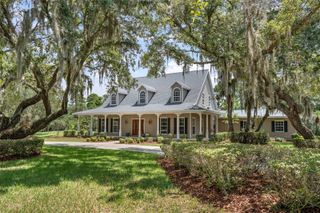
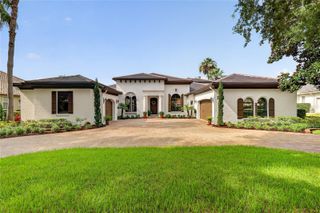
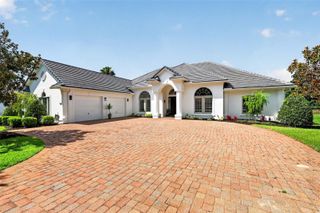
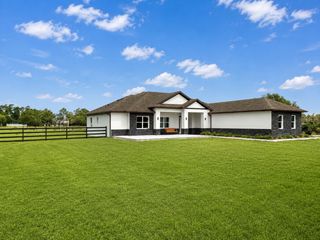
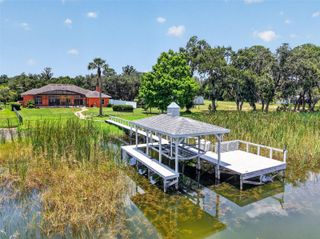
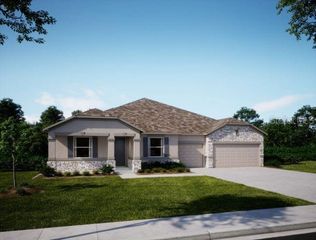
Virtually Staged. **RARE WATERFRONT ESTATE | 18.5 ACRES | 400 FT CANAL FRONTAGE | CLIMATE-CONTROLLED 2,400 SQ FT OUTBUILDING** Discover a truly unique waterfront estate offering **18.5 private acres, approximately 500 feet of canal frontage, and direct access to Little Lake Harris and the Harris Chain of Lakes**. The approximately 80-foot-wide, 13-foot-deep canal provides excellent boating and fishing access from your own property—an opportunity rarely available in Central Florida. The centerpiece of this estate is the **2,400 sq ft steel outbuilding built in 2021**, featuring spray foam insulation, concrete slab, three insulated steel garage doors, three mini-split A/C systems, and an oversized concrete drive pad. This fully climate-controlled space offers endless possibilities for a car collection, RV or boat storage, workshop, home business, recreational facility, equipment storage, or private hobby space. **The building has also served as an elite training facility utilized by Olympic-level athletes, showcasing the versatility and quality of this exceptional space.** The custom **3,436 sq ft home** offers 4 bedrooms, 4 bathrooms, two private offices, and spacious living areas designed for comfortable everyday living and entertaining. The primary suite features a private patio entrance, dual walk-in showers, and an expansive layout. A renovated private office with its own bathroom provides flexibility as a guest suite, home office, or multigenerational living space. The home features soaring ceilings, granite kitchen countertops, breakfast bar, newer appliances, two garbage disposals, a spacious laundry room with abundant cabinetry, upstairs bonus room with walk-in closet, and additional attic storage. Major improvements include: * New HVAC system (2023) * Upstairs mini-split A/C (2021) * Roof replacement (2018) * New septic drain field (2020) * Whole-home Generac generator with 500-gallon propane tank (2021) * Whole-home water filtration system ($7,000 system installed in 2021) * Hurricane-impact windows * Transferable Massey termite bond Outdoor amenities continue with a fenced backyard, hurricane-rated chicken coop, and a private spring-fed stocked pond featuring approximately 90 tilapia along with largemouth bass—creating your own private fishing retreat. Whether you are a boating enthusiast, collector, entrepreneur, athlete, or someone seeking privacy and space, this estate combines waterfront living, acreage, and unmatched versatility in one exceptional property. ***ZONED RA (Ranchette District), offering a rare blend of estate living, privacy, and flexibility. Allows single-family residential use on larger acreage parcels while supporting select agricultural and rural lifestyle activities. Ideal for buyers seeking a private waterfront estate, equestrian/hobby farm potential, agricultural pursuits, or a property with room for future possibilities. Bass Canal is classified as Class III surface waters (Boating, fishing, kayaking, and other recreation)***
- Listing Status:
- Active
- Date Added:
- July 29, 2026
- Data Last Updated:
- August 13, 2026 at 10:21PM
- Listing Office:
- TEAMCONNECT REALTY LLC : 407-347-3800
- Listing Agent:
- Robert Schott : 407-347-3800
- Contact:
- 407-347-3800
- MLS ID:
- O6426091

- General: French DoorsGardenPrivate EntrancePrivate MailboxPrivate YardStorage
- Style: Traditional
- Other Structures: OtherWorkshopEnclosedFront PorchRear PorchScreenedCovered
- Parking: BoatGarage Door OpenerGarage Faces RearOversizedRV Access/Parking
- Roofing: Shingle
- Windows: BlindsThermal WindowsWindow Treatments
- General: BlockBrickStuccoFrameTwoSlab
- Road/Access: Asphalt
- Originating MLS: Stellar MLS
- County: Lake
- Zoning: FROM NW COR OF SE 1/4 OF SW 1/4 RUN S 411.46 FTE 792 FTN 80 FTE 528 FT FOR POBRUN N 00DEG 12MIN 39SEC W 1989.66 FT TO N LINE OF S 330 FT OF NW 1/4 & PT ARETURN TO POBN 50DEG 49MIN E 354.78 FTN 15DEG 44MIN 49SEC E 480.51 FTN 00DEG 12MIN 39S20-20-26-000300000400
- View: Trees/Woods
- Fencing: FencedWood
- Utilities: Electricity ConnectedWater Connected
- Water: Well
- Sewer: Septic Tank
- Source: Stellar MLS
- Ownership: Fee Simple
This listing courtesy of Robert Schott , TEAMCONNECT REALTY LLC
Monthly Payment
- Principal & Interest $
- Property Taxes $
- Home Insurance $
- VA Funding Fee $