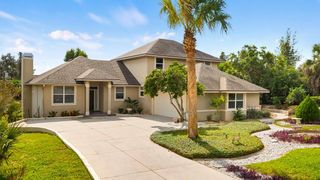
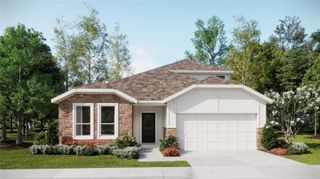
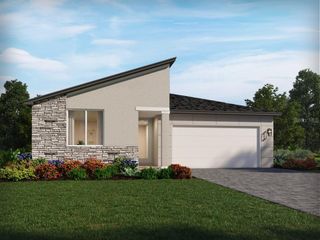
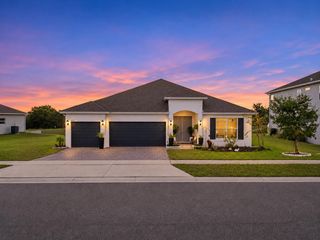
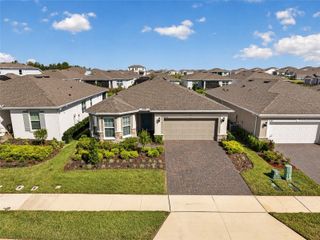
14400 BEVERLY DRIVE, Astatula, FL 34705
- 3 beds |
- 3 baths |
- 2,268 sqft
 Single-Family Home
 Built in 1986
 5acre lot
 —— car garage
 $243/sqft
 Listed 6 days ago
Property Description
Virtually Staged. 5 ACRES | NO HOA | PRIVATE POND WITH DOCK | RV HOOKUP | WORKSHOP | ENDLESS POSSIBILITIES!Looking for space, privacy, and the freedom to make a property your own? This is the one! Nestled on 5 beautiful acres in Astatula, this charming two-story home offers peaceful country living, lush greenery, and room to bring your vision to life!Featuring 3 bedrooms and 2.5 bathrooms, the home welcomes you with an inviting front porch, a cozy living area with a fireplace, and a functional kitchen and dining space. The flexible floor plan includes additional living space and a private-entry bedroom with its own bathroom, offering possibilities for guests, a home office, or a separate retreat. Upstairs, the spacious primary suite features a walk-in closet and an ensuite bathroom with a soaking tub and separate shower.But the real showstopper is the LAND! Step outside to your own private oasis featuring a fish-filled pond with a dock, beautiful open green space, and plenty of room to spread out. Additional highlights include a workshop/carport, RV hookup with electric and sewer connections, and an existing barn structure ready for restoration.With fresh interior paint, a 2018 roof, and NO HOA, this property offers a rare opportunity to create your dream country retreat. Whether you're looking for a peaceful escape, space for your hobbies, or a property you can truly make your own, the possibilities are endless!5 acres. Your vision. Your lifestyle. Schedule your private showing today!
- Listing Status:
- Active
- Date Added:
- November 6, 2026
- Data Last Updated:
- November 12, 2026 at 2:22PM
- Listing Office:
- HOMEVEST REALTY : 407-897-5400
- Listing Agent:
- Erica Diaz : 407-897-5400
- Contact:
- 407-897-5400
- MLS ID:
- O6455478

- General: Private YardRV HookupStorage
- Style: Ranch
- Other Structures: Barn(s)Shed(s)StorageWorkshopPorchFront PorchRear PorchScreenedCovered
- Pool: Above Ground
- Roofing: Shingle
- Windows: BlindsWindow Treatments
- General: FrameTwoBlockCrawlspace
- Road/Access: Gravel
- Originating MLS: Stellar MLS
- County: Lake
- Zoning: AW 1/2 OF SE 1/4 OF NE 1/4 OF NW 1/4 ORB 5821 PG 57309-21-26-0002-000-04200
- View: Trees/Woods
- Fencing: Fenced
- Utilities: BB/HS Internet AvailableCable AvailableElectricity Connected
- Water: Well
- Sewer: Septic Tank
- Source: Stellar MLS
- Ownership: Fee Simple
This listing courtesy of Erica Diaz , HOMEVEST REALTY
Monthly Payment
- Principal & Interest $
- Property Taxes $
- Home Insurance $
- VA Funding Fee $

 New - 2 days ago