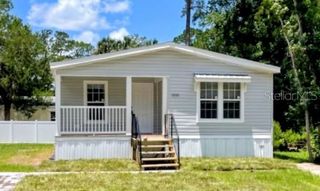
21809 SUNSET DRIVE, Astor, FL 32102
- 3 beds |
- 2 baths |
- 1,040 sqft
 Manufactured Home
  Built in 2012
  0.36acre lot
 —— car garage
  $231/sqft
  Listed 3 months ago
Property Description
Tucked away on a spacious .71-acre double lot in the peaceful community of Astor, this well-maintained 3-bedroom, 2-bath doublewide offers the kind of laid-back Florida lifestyle that’s getting harder to find. From the moment you arrive, you’ll notice how much room you have to breathe. The oversized lot gives you space for hobbies, toys, or simply enjoying a little extra privacy. A covered carport keeps your vehicle shaded, and the additional storage sheds are perfect for tools, equipment, or weekend projects. Step inside and you’ll find a home that’s been cared for, not just lived in. The layout flows comfortably with a split-bedroom floor plan, and the indoor laundry adds everyday convenience right where you want it. The real highlight is the large screened front porch—an ideal spot for morning coffee, evening conversations, or just relaxing and enjoying the quiet surroundings. Located just minutes from the St. Johns River, you’ll have easy access to boating, fishing, and some of the best natural scenery Central Florida has to offer. Nearby Lake George State Forest provides miles of trails and outdoor recreation, while Silver Springs State Park is a short drive away, known for its crystal-clear waters and famous glass-bottom boat tours. For dining and local flavor, you’re close to well-known riverfront spots like Blackwater Inn, along with additional shopping, restaurants, and everyday conveniences in nearby DeLand. Whether you’re looking for a full-time residence, weekend getaway, or investment opportunity, this property offers comfort, space, and a relaxed Old Florida lifestyle.
- Listing Status:
- Active
- Date Added:
- April 25, 2026
- Data Last Updated:
- July 29, 2026 at 7:21AM
- Listing Office:
- RE/MAX 200 REALTY : 407-629-6330
- Listing Agent:
- Will LaValle : 407-620-7785
- MLS ID:
- O6396344

- General: LightingStorage
- Roofing: Shingle
- General: Vinyl SidingOneCrawlspace
- Road/Access: Gravel
- Originating MLS: Stellar MLS
- County: Lake
- Zoning: APEASE SUB LOT 4 PB 18 PG 10 ORB 4489 PG 127707-15-27-3000-000-00400
- Utilities: Cable AvailableElectricity ConnectedPublicSewer ConnectedWater Connected
- Water: Public
- Sewer: Public Sewer
- Source: Stellar MLS
- Ownership: Fee Simple
This listing courtesy of Will LaValle , RE/MAX 200 REALTY
Monthly Payment
- Principal & Interest $
- Property Taxes $
- Home Insurance $
- VA Funding Fee $