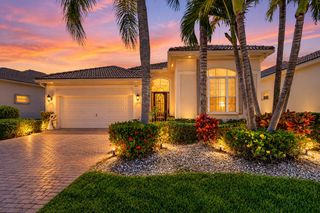
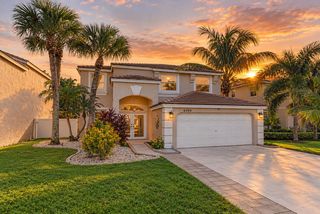
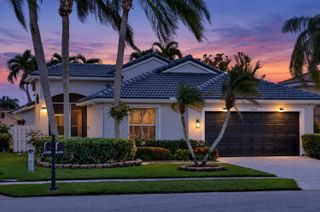
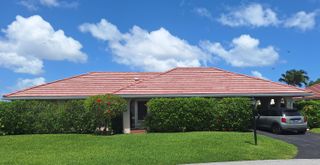
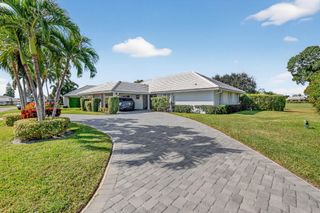
244 Palm Circle, Atlantis, FL 33462
- 3 beds |
- 3 baths |
- 2,243 sqft
 Single-Family Home
 Built in 2000
 5,663sqft lot
 2 car garage
 $325/sqft
 Listed 7 days ago
Property Description
This 1-owner SFH offers 3 beds plus den, 2.5 baths, 2-car garage w separate golf cart parking & entrance. The thoughtfully designed split-bedroom floor plan provides privacy & comfortable living spaces throughout. Tile flooring extends throughout the main living areas, w carpeted bedrooms. Tasteful décor, 2 elegant chandeliers, recessed lighting, and high ceilings add warmth and character. The kitchen features white shaker cabinetry, granite countertops, cooktop, separate wall oven, creating a functional inviting space for everyday cooking and entertaining. The family room offers room for a casual table, while a separate dining area provides a more formal setting. A convenient half bath is ideally located for guests. The spacious den, complete w double doors for a private office or 4th bed The primary suite features a well-appointed bathroom with a separate soaking tub and shower, along with a private commode area. Enjoy additional outdoor living on the screened patio, offering a peaceful setting with no rear neighbors. Located in The Palms at Atlantis, within the incorporated City of Atlantis, residents enjoy a unique setting with access to two golf courses, one private and one public, along with country club amenities, a water park, tennis, pickleball, and basketball facilities. The 18-hole Atlantis Country Club golf course and its dining restaurant are open to the public, including non-residents. The City of Atlantis also maintains its own City Hall, local government, and police department, adding to the distinctive character of this established community.
- Listing Status:
- Active
- Date Added:
- November 5, 2026
- Data Last Updated:
- November 12, 2026 at 6:18AM
- Listing Office:
- LAER Realty Partners Bowen/Wellington : 561-429-2070
- Listing Agent:
- Robert Ferrer Jr. : 561-758-9787
- MLS ID:
- B26096943

- General: Outdoor Living Area
- Other Structures: ScreenedPatioCovered
- Parking: AttachedDrivewayGarageGolf Cart GarageParking spaces: 4
- Roofing: Tile
- Windows: Blinds
- General: CBS (Concrete Block Structure)Block1Block
- Road/Access: Private Road
- HOA Amenities: Basketball CourtClubhousePlaygroundParkCommon AreasCable TVMaintenance GroundsSecurity750.0Quarterly
- Originating MLS: BEACH_BEACH
- County: Palm Beach
- Zoning: ResPALMS AT ATLANTIS LT 202434431350000020
- View: GardenView
- Fencing: None
- Utilities: Cable AvailableElectricity ConnectedSewer ConnectedWater Connected3 Phase
- Water: Public
- Sewer: Public Sewer
- Source: BEACH_BEACH
This listing courtesy of Robert Ferrer Jr. , LAER Realty Partners Bowen/Wellington
Monthly Payment
- Principal & Interest $
- Property Taxes $
- Home Insurance $
- VA Funding Fee $

 New - 3 days ago