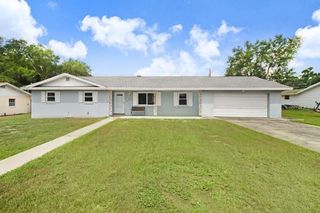
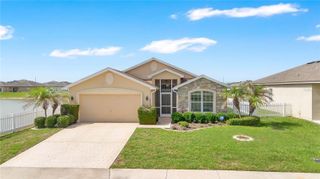
0 CORDOVA, Auburndale, FL 33823
- 3 beds |
- 2 baths |
- 1,424 sqft
 Single-Family Home
  Built in 2026
  0.25acre lot
 1 car garage
  $204/sqft
  Listed 2 months ago
Property Description
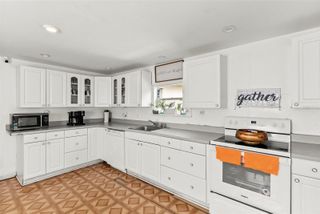
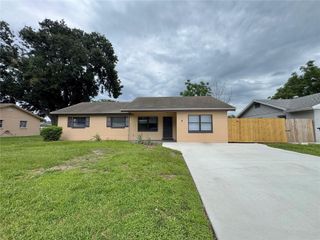
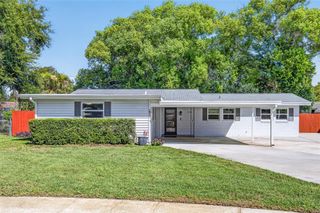
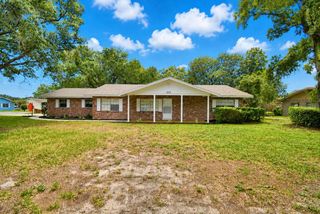
Pre-Construction. To be built. Pre-Construction starting at $289,900. and Ready to build. New Construction by Progress Homes of Central Florida! Welcome to this beautifully crafted 3-bedroom, 2-bath home located on a quiet street in Auburndale, Florida, with NO HOA! Featuring 1,355 sq. ft., an open floor plan, cathedral ceilings, abundant natural light, polished concrete floors, and an oversized 1-car garage, this home was designed with comfort and functionality in mind. The spacious kitchen includes 36” upper cabinets, soft-close doors, ample counter space, and a full appliance package including refrigerator, range, microwave, dishwasher, and garbage disposal. Enjoy the convenience of an indoor laundry room and relax outdoors on the large covered rear patio, perfect for entertaining or enjoying Florida evenings. Conveniently located near shopping, dining, and major roadways, this home is ideal for first-time homebuyers, families, or anyone looking for affordable new construction. Buyer incentive available! Buyers who get pre-approved with the preferred lender, Pablo Llavona at FLO Mortgage, may qualify for a FREE appraisal and seller concessions toward closing costs. Schedule your private showing today!
- Listing Status:
- Active
- Date Added:
- May 10, 2026
- Data Last Updated:
- July 27, 2026 at 2:22PM
- Listing Office:
- STACEY TOWNS REALTY LLC : 863-422-1585
- Listing Agent:
- Cathy Stripling : 863-422-1585
- MLS ID:
- P4938639

- General: Other
- Roofing: Shingle
- General: BlockStuccoOneSlab
- Road/Access: AsphaltPaved
- Originating MLS: Stellar MLS
- County: Polk
- Zoning: LENA VISTA SUB PB13 PG42 & 42a252804319001011070
- Utilities: Electricity Available
- Water: Well
- Sewer: Septic Tank
- Source: Stellar MLS
- Ownership: Fee Simple
This listing courtesy of Cathy Stripling , STACEY TOWNS REALTY LLC
Monthly Payment
- Principal & Interest $
- Property Taxes $
- Home Insurance $
- VA Funding Fee $