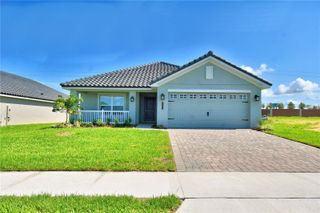
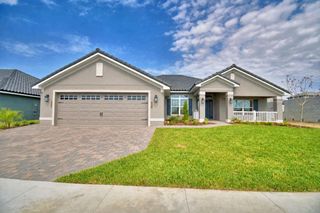
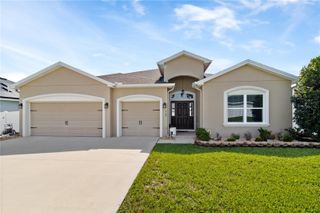
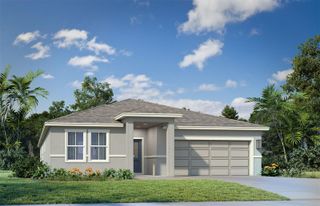
112 PECORRI COURT, Auburndale, FL 33823
- 4 beds |
- 3 baths |
- 2,297 sqft
 Single-Family Home
  Built in 2013
  0.29acre lot
 3 car garage
  $209/sqft
  Listed 1 day ago
Property Description
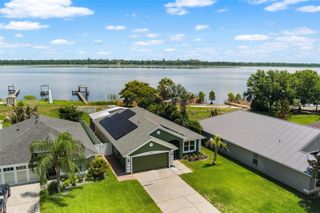
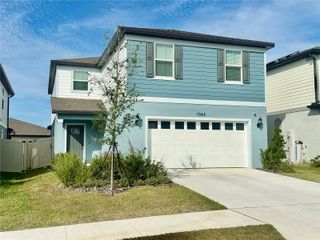
Welcome to a truly exceptional home in the highly desirable gated Estates of Auburndale! Beautifully positioned on a peaceful cul-de-sac, this impressive 4-bedroom, 3-bath residence with a 3-car garage offers an ideal blend of elegance, comfort, privacy, and functionality. Meticulously maintained and thoughtfully designed, the spacious triple-split floor plan provides incredible flexibility for everyday living, entertaining, guests, or extended family. From the moment you enter, you’ll appreciate the inviting open-concept design and generous living spaces. The beautifully appointed kitchen is the heart of the home, featuring gorgeous granite countertops, an elegant apron-front sink, stainless steel appliances, a breakfast bar, and a delightful morning room. A separate dining room adds an extra touch of sophistication and provides the perfect setting for special gatherings and memorable meals. The expansive primary suite is a true retreat, offering plenty of space for a comfortable sitting area or additional furnishings. The beautifully updated en-suite bath features a large walk-in shower with dual shower heads, an impressive dual-sink vanity with granite countertops, a separate water closet, and a spacious walk-in closet. The thoughtfully designed split-bedroom layout provides exceptional privacy. A spacious bedroom with a nearby full bath is privately situated in its own area of the home, making it ideal for guests, extended family, or an in-law suite. On the opposite side, two additional bedrooms are conveniently located near another full bath, creating comfortable and private spaces for family members or guests. A large laundry room adds even more functionality and convenience. Step outside and discover your own private retreat. The screened lanai overlooks a large, beautifully fenced backyard, offering plenty of room to relax, entertain, dine outdoors, or simply enjoy the peaceful surroundings. Whether hosting friends and family or enjoying a quiet morning coffee, this outdoor space is sure to become a favorite. And the lifestyle continues beyond your front door! Residents of the gated Estates of Auburndale enjoy sidewalks throughout the community, two community pools, a playground, basketball court, and a scenic turtle wildlife preserve complete with walking trails. With its sought-after cul-de-sac location, impressive triple-split floor plan, spacious primary retreat, beautifully updated baths, upated kitchen, three-car garage, private outdoor space, and exceptional community amenities, this home offers a rare combination of style, space, privacy, and lifestyle. This is more than a house—it’s a home designed to be enjoyed.
- Listing Status:
- Active
- Date Added:
- August 12, 2026
- Data Last Updated:
- August 13, 2026 at 8:24PM
- Listing Office:
- CENTURY 21 MYERS REALTY : 863-875-5656
- Listing Agent:
- Denise Spears : 863-875-5656
- Contact:
- 863-875-5656
- MLS ID:
- P4939558

- General: SidewalkSliding Doors
- Roofing: Shingle
- General: BlockStuccoOneSlab
- Road/Access: Asphalt
- HOA Amenities: GatedPoolPool525.0Quarterly
- Originating MLS: Stellar MLS
- County: Polk
- Zoning: ESTATES OF AUBURNDALE PHASE 2 PB 136 PGS 6 THRU 11 LOT 22325-27-35-305252-002230
- Utilities: BB/HS Internet AvailableElectricity ConnectedPublicUnderground UtilitiesWater Connected
- Water: Public
- Sewer: Public Sewer
- Source: Stellar MLS
- Ownership: Fee Simple
This listing courtesy of Denise Spears , CENTURY 21 MYERS REALTY
Monthly Payment
- Principal & Interest $
- Property Taxes $
- Home Insurance $
- VA Funding Fee $