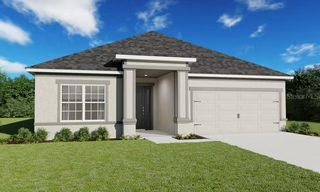
112 WATERVIEW CIRCLE, Auburndale, FL 33823
- 3 beds |
- 2 baths |
- 1,893 sqft
 Single-Family Home
  Built in 2000
  0.36acre lot
 2 car garage
  $198/sqft
  Listed 5 days ago
Property Description
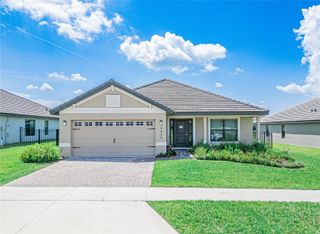
Thoughtful updates, practical features, and an excellent Central Florida location make this move-in-ready home a standout. Conveniently located near I-4 between Tampa and Orlando, this 3-bedroom, 2-bath home is nestled in a sought-after community and sits on a spacious lot with an extra-large, double-gated backyard that offers endless possibilities for outdoor living, entertaining, and everyday enjoyment. Natural light flows through the full-view storm door all the way through the house, highlighting the view and extending into the screened, tiled lanai and big backyard. Inside, you’ll find tile and laminate flooring as upgrades. The kitchen features granite countertops, stainless steel appliances, a spacious pantry, and ample storage. The laundry room includes a utility sink. All kitchen appliances, curtain rods, tv mounts and curtains convey with the home. Select furniture may also be available for purchase or included. The primary suite features tray ceiling, thermal windows, ensuite with double vanities, walk-in shower and a well-designed walk-in closet. Additional improvements include an approximately 5-year-old roof with a transferable warranty, an approximately 5-year-old HVAC system, and a 7- to 8-year-old water heater. The home is generator-ready with a dedicated hookup (generator not included), extra attic insulation for improved energy efficiency, French drains designed to direct stormwater away from the home, programmable exterior lighting controlled by phone or timer, and two exterior security cameras providing continuous 24/7 monitoring. A water softener is installed but is not currently in use. Don’t wait schedule your private showing today and see everything this home has to offer. There is pride in ownership and you won’t be disappointed with this well appointed home!
- Listing Status:
- Active
- Date Added:
- July 1, 2026
- Data Last Updated:
- July 6, 2026 at 10:24PM
- Listing Office:
- CENTURY 21 MYERS REALTY : 863-875-5656
- Listing Agent:
- Karen Myers : 863-651-4636
- MLS ID:
- P4939191

- General: Rain Gutters
- Style: Traditional
- Other Structures: PorchDeckScreenedPatio
- Parking: Garage Door Opener
- Roofing: Shingle
- Windows: BlindsDrapesRodsThermal WindowsWindow Treatments
- General: BlockStuccoOneSlab
- Road/Access: Paved
- HOA Amenities: 150.0Annually
- Originating MLS: Stellar MLS
- County: Polk
- Zoning: 0WATERVIEW PB 106 PGS 36 & 37 LOT 4434-27-25-304511-000440
- Utilities: Public
- Water: Public
- Sewer: Public Sewer
- Source: Stellar MLS
- Ownership: Fee Simple
This listing courtesy of Karen Myers , CENTURY 21 MYERS REALTY
Monthly Payment
- Principal & Interest $
- Property Taxes $
- Home Insurance $
- VA Funding Fee $

 New - 18 hours ago