117 GLENN ROAD, Auburndale, FL 33823
- 3 beds |
- 2 baths |
- 1,973 sqft
 Manufactured Home
  Built in 1993
  10,019sqft lot
 —— car garage
  $122/sqft
  Listed 28 days ago
Property Description
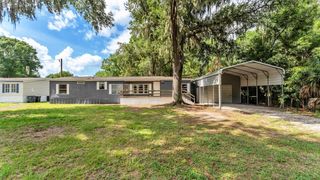
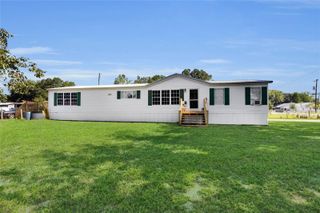
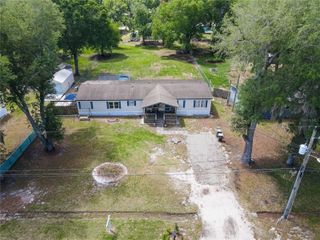
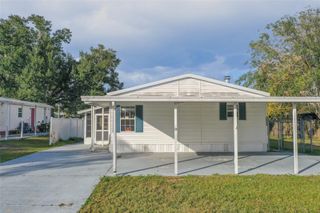
Virtually Staged. ASSUMABLE VA LOAN AT JUST 5.75% and Partially Furnished! Discover the perfect blend of space, comfort, and convenience in this beautifully maintained home tucked away on a quiet dead-end street with no HOA. Offering nearly 2,000 square feet of living space, this flexible floor plan features 3 bedrooms, 2 bathrooms, plus a spacious den that can easily serve as a home office, playroom, or optional second living room. Designed for both everyday living and entertaining, the home offers multiple gathering spaces including a welcoming living room, cozy family room, and a bright sunroom. The spacious kitchen flows seamlessly into the main living areas, creating an inviting atmosphere for family and guests alike. Thoughtful updates provide peace of mind, including a new roof (2020), energy-efficient double-pane windows, and a new HVAC system (2023). A generously sized 16' x 13' laundry room offers abundant storage and workspace rarely found in homes of this type. While the home has been lovingly cared for and offers solid bones with major improvements already completed, it also presents a wonderful opportunity for a buyer to add their own personal style through light cosmetic updates and finishing touches. Step outside to enjoy the fully fenced backyard, where mature landscaping creates a private outdoor retreat perfect for relaxing, entertaining, or letting children and pets play freely. The covered front porch provides a charming place to enjoy your morning coffee, while the 2-car carport, added in 2019, offers convenient covered parking. Ideally situated just minutes from shopping, dining, and easy access to the Polk Parkway, this property offers the best of peaceful living without sacrificing accessibility. To top it all off, buyers may have the opportunity to assume the existing VA loan at an attractive 5.75% interest rate, making this an exceptional opportunity in today's market. Don't miss your chance to make this wonderful property your next home—schedule your private showing today!
- Listing Status:
- Active
- Date Added:
- July 4, 2026
- Data Last Updated:
- July 27, 2026 at 12:24PM
- Listing Office:
- REMAX EXPERTS : 863-802-5262
- Listing Agent:
- Amanda Wright : 863-221-5230
- MLS ID:
- L4963176

- General: Lighting
- Roofing: Shingle
- General: Metal FrameMetal SidingOneOther
- Road/Access: Paved
- Originating MLS: Stellar MLS
- County: Polk
- Zoning: LAKESIDE PARK PB 3 PG 20 LOT 49 N 116 FT OF FOLLOWING: N 240.17 FT OF S 535 FT OF W 135 FT LESS E 50 FT FOR GLENN RD R/W25-28-04-313000-004902
- Utilities: Public
- Water: Public
- Sewer: Septic Tank
- Source: Stellar MLS
- Ownership: Fee Simple
This listing courtesy of Amanda Wright , REMAX EXPERTS
Monthly Payment
- Principal & Interest $
- Property Taxes $
- Home Insurance $
- VA Funding Fee $