125 CHEROKEE DRIVE, Auburndale, FL 33823
- 3 beds |
- 2 baths |
- 1,199 sqft
 Single-Family Home
  Built in 1997
  10,019sqft lot
 2 car garage
  $213/sqft
  Listed 1 month ago
Property Description
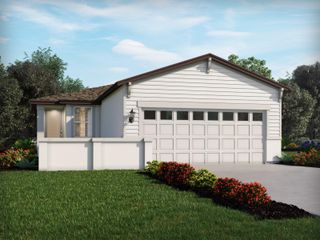
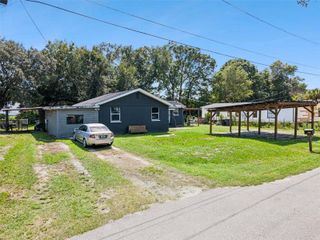
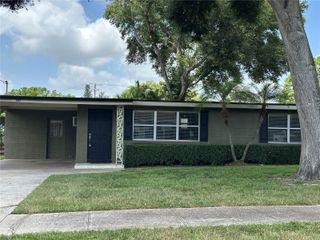
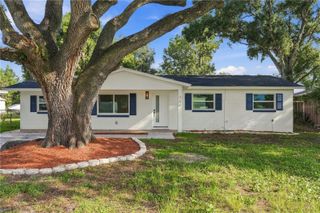
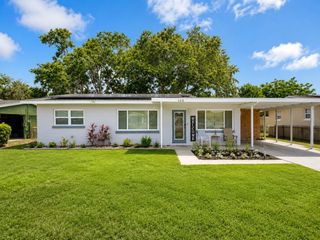
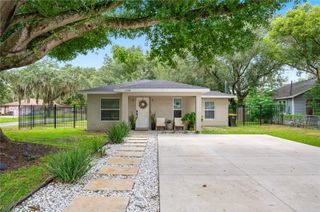
Welcome to 125 Cherokee Drive — a home where the big-ticket items have already been taken care of, so you can focus on enjoying the home rather than worrying about what needs to be replaced next. This well-maintained 3-bedroom, 2-bath home offers a comfortable single-story layout with vaulted ceilings, tile flooring throughout, and a desirable split-bedroom floor plan that provides both privacy and an open, welcoming living space. The kitchen is equipped with appliances, while the spacious living areas create an easy flow for everyday living and entertaining. One of the biggest advantages of this home is the peace of mind that comes with its recent improvements. The roof and water heater have been recently replaced, and the A/C system has also been updated, giving the next owner confidence in some of the home's most important systems. The appliances and major features have been well maintained and are in very good condition. Step outside and you'll find a generous nearly quarter-acre lot with a screened rear porch — a perfect spot for morning coffee, weekend gatherings, or simply enjoying the Florida weather. The attached garage adds convenience and storage. Located in Auburndale with convenient access to I-4, downtown Auburndale, shopping, dining, and Central Florida's major attractions, this home offers the combination buyers are looking for: a comfortable home, valuable recent updates, a spacious lot, and a convenient location. Whether you're a first-time buyer, looking for a move-in-ready home, or searching for a property with strong long-term value, 125 Cherokee Drive is ready to welcome you home. Come see it for yourself — you may find that the home you've been looking for is already here.
- Listing Status:
- Active
- Date Added:
- August 25, 2026
- Data Last Updated:
- September 28, 2026 at 6:21PM
- Listing Office:
- LPT REALTY, LLC : 877-366-2213
- Listing Agent:
- Aizat Tuleeva : 267-231-8909
- Contact:
- 877-366-2213
- MLS ID:
- S5156148

- General: Garden
- Roofing: Shingle
- General: BlockOne
- Road/Access: Asphalt
- Originating MLS: Stellar MLS
- County: Polk
- Zoning: INDIAN SPRINGS PHASE II PB 103 PG 11 LOT 4925-27-26-300809-000490
- Utilities: Cable ConnectedElectricity ConnectedSewer ConnectedSprinkler Well
- Water: Public
- Sewer: Public Sewer
- Source: Stellar MLS
- Ownership: Fee Simple
This listing courtesy of Aizat Tuleeva , LPT REALTY, LLC
Monthly Payment
- Principal & Interest $
- Property Taxes $
- Home Insurance $
- VA Funding Fee $