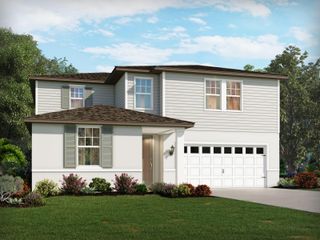
132 MAGNETA LOOP, Auburndale, FL 33823
- 4 beds |
- 4 baths |
- 3,051 sqft
 Single-Family Home
 Built in 2015
 0.26acre lot
 3 car garage
 $150/sqft
 Listed 1 month ago
Property Description
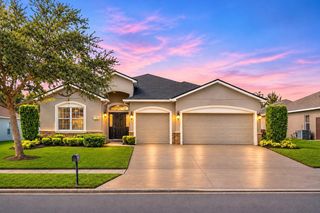
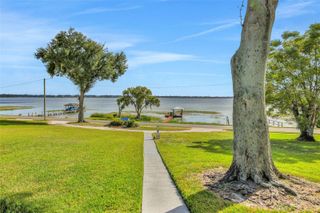
This is the kind of home that makes staying in feel like the plan. From the moment you walk through the door, the layout feels welcoming and easy, with engineered hardwood flooring, high ceilings and spaces that naturally flow together. The kitchen is right where you want it, at the center of everything, with rich wood cabinetry, generous counters and a large island made for morning coffee, catching up over dinner or lingering with friends. Slide open the doors to the covered patio and you’ll quickly find a favorite spot. The pond creates a beautiful backdrop for slow mornings, relaxed evenings and those little everyday moments that make being home feel good. The main-level primary suite gives you a comfortable retreat with a walk-in closet, dual vanities, soaking tub and separate shower. Upstairs, three additional bedrooms and a substantial bonus room give you plenty of flexibility for movie nights, gaming, fitness, hobbies or working from home. And the lifestyle extends well beyond your front door. There’s a real sense of community here, where neighbors connect, seasonal traditions bring everyone together and holidays become something to look forward to. Some nights are made for watching fireworks from your own patio, while quieter days might mean a walk near the tortoise preserve or an afternoon at the well-kept pool and playground. A kiddie pool, clubhouse and basketball court add even more ways to enjoy the neighborhood. Recent enhancements include gutters added in 2024, an electric vehicle charger installed in the three-car garage in 2025, refreshed upstairs paint and landscaping completed in 2026. With convenient I-4 access, you can stay connected to Lakeland, Tampa and Orlando, then come back to pond views and a cozy evening.
- Listing Status:
- Active
- Date Added:
- October 2, 2026
- Data Last Updated:
- November 12, 2026 at 10:23PM
- Listing Office:
- EXP REALTY LLC : 863-248-5838
- Listing Agent:
- Jen Lay : 863-370-1793
- Contact:
- 863-248-5838
- MLS ID:
- L4965472

- General: Rain GuttersSidewalkSprinkler Metered
- Style: Custom
- Other Structures: Rear PorchCovered
- Parking: DrivewayGarage Door Opener
- Roofing: Shingle
- Windows: BlindsDrapes
- General: StuccoTwoSlab
- Road/Access: Asphalt
- HOA Amenities: 525.0Quarterly
- Originating MLS: Stellar MLS
- County: Polk
- Zoning: ESTATES OF AUBURNDALE PHASE 2 PB 136 PGS 6 THRU 11 LOT 20925-27-35-305252-002090
- Water: Public
- Sewer: Public Sewer
- Source: Stellar MLS
- Ownership: Fee Simple
This listing courtesy of Jen Lay , EXP REALTY LLC
Monthly Payment
- Principal & Interest $
- Property Taxes $
- Home Insurance $
- VA Funding Fee $

 New - 1 day ago