150 BERKLEY KNIGHTS DRIVE, Auburndale, FL 33823
- 4 beds |
- 4 baths |
- 4,162 sqft
 Single-Family Home
  Built in 2006
  2.46acre lot
 3 car garage
  $264/sqft
  Listed 7 months ago
Property Description
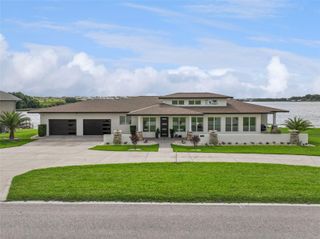
Welcome to a truly rare opportunity in Central Florida — a stunning estate offering over 4,100 square feet of beautifully designed living space, nestled on a private 2.46-acre homesite with no HOA. This impressive two-story residence blends comfort, function, and Florida luxury with a sprawling screened-in pool area, complete with a hot tub, outdoor kitchen, and fire pit zone that’s perfect for entertaining year-round. Inside, you’ll find 4 spacious bedrooms, 3.5 bathrooms, and a layout that feels open yet intimate. The downstairs primary suite is a true retreat featuring dual vanities, two walk-in closets, a garden tub, and a walk-in shower. Plantation shutters grace the main floor, while the heart of the home features soaring ceilings and French doors leading to the pool. A large open office and formal dining room with custom built-ins provide elegance and versatility, while the upstairs offers three bedrooms, two full baths, and a massive bonus room and loft-style living space that is as functional as it is unique. But the showstopper? A detached 50x40 insulated metal building outfitted with two oversized garage doors, two mini split AC systems, and enough space to store your boats, toys, or even operate a home-based business. The oversized 3-car attached garage offers a flexible setup with a divided bay ideal for a gym or golf cart parking. Topped with a brand new roof (2025), this estate is the perfect blend of luxury living and practical functionality — and all just minutes from I-4, downtown Auburndale, and Central Florida’s attractions.
- Listing Status:
- Pending
- Date Added:
- October 14, 2025
- Data Last Updated:
- May 25, 2026 at 8:22PM
- Listing Office:
- THE MARKET REALTY COMPANY : 863-999-4643
- Listing Agent:
- Brock Jennings : 863-990-5846
- MLS ID:
- L4956586

- General: Built-in FeaturesCeiling Fans(s)Central VaccumCrown MoldingEat-in KitchenPrimary Bedroom Main FloorWalk-In Closet(s)Window Treatments
- Rooms: Bonus RoomDen/Library/OfficeFamily RoomInside UtilityLoftMedia Room
- Appliances: DishwasherIce MakerMicrowaveRangeRefrigerator
- Laundry: InsideLaundry ChuteLaundry Room
- Flooring: CarpetCeramic TileWood
- A/C: Central Air
- Heating: Central
- General: Dog RunFrench DoorsOutdoor KitchenPrivate MailboxStorageIn Ground
- Other Structures: Shed(s)WorkshopFront PorchScreenedCovered
- Pool: GuniteIn GroundOutside Bath AccessScreen Enclosure
- Parking: BoatDrivewayGarage Faces Side
- Roofing: Shingle
- Windows: BlindsShutters
- General: BlockVinyl SidingTwoSlab
- Road/Access: Asphalt
- Originating MLS: Stellar MLS
- County: Polk
- Zoning: CLASSIC VIEW FARMS PB 108 PGS 5 & 6 LOT 7 W1/2 DESC AS: COM NE COR SD LOT 7 S00-33-25E 167.82 FT TO SE COR SD LOT 7 S89-39-24W 638.38 FT TO POB CONT S89-39-24W 638.38 FT TO SW COR SD LOT 7 N00-34-58W 167.82 FT N89-39-24E ALONG N BNDRY SD LOT 7 638.92 FT S00-34-11E 167.92 FT TO POB25-27-16-299003-000072
- Fencing: Chain Link
- Utilities: Cable AvailableElectricity Connected
- Water: Public
- Sewer: Septic Tank
- Source: Stellar MLS
- Ownership: Fee Simple
This listing courtesy of Brock Jennings , THE MARKET REALTY COMPANY
Monthly Payment
- Principal & Interest $
- Property Taxes $
- Home Insurance $
- VA Funding Fee $