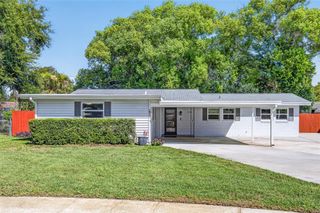
168 SUMMERSHORE DRIVE, Auburndale, FL 33823
- 3 beds |
- 2 baths |
- 1,667 sqft
 Single-Family Home
  Built in 2020
  6,098sqft lot
 2 car garage
  $191/sqft
  Listed 2 months ago
Property Description
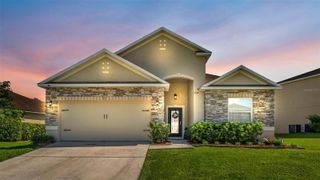
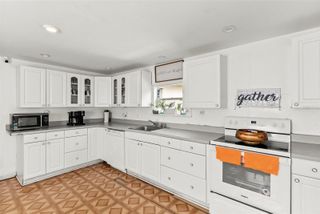
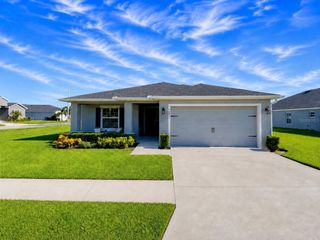
Under contract-accepting backup offers. Welcome to this beautifully upgraded 3-bedroom, 2-bath home in the desirable Auburndale area offering comfort, style, and convenience all in one! From the moment you arrive, you’ll notice the attention to detail with the freshly painted exterior, upgraded leaded glass front door, and screened front entry enclosure that creates a warm and inviting first impression. Inside, the home features an open and functional layout loaded with upgrades throughout. The kitchen is a true standout with granite counter-tops, stainless steel appliances, double oven, soft-close cabinetry, added dining area cabinets for extra storage, and a vented exhaust fan that vents to the exterior. A feature buyers will appreciate. The added cabinetry in the dinning area provides both style and functionality, making entertaining and everyday living a breeze! The spacious primary suite offers stylish barn doors leading into the bathroom, while an additional barn door adds character to the laundry room. Step outside and enjoy Florida living year-round in the over-sized 12x24 screened rear lanai complete with a relaxing hot tub — perfect for entertaining or unwinding after a long day. Additional highlights include extra garage door access, upgraded finishes throughout, and a location that is hard to beat. Conveniently located near shopping plazas, major highways for easy commuting, and approximately 30 minutes from Disney attractions, this home offers both tranquility and accessibility. For added piece of mind, the seller is offering a one-year home warranty to the new owner! This move-in ready gem combines modern upgrades, thoughtful design, and an excellent location, making it the perfect place to call home! SCHEDULE YOUR SHOWING TODAY!!
- Listing Status:
- Pending
- Date Added:
- May 29, 2026
- Data Last Updated:
- July 27, 2026 at 1:23PM
- Listing Office:
- COLDWELL BANKER REALTY : 863-294-7541
- Listing Agent:
- Jamal Jones : 863-245-9158
- MLS ID:
- L4961995

- General: Ceiling Fans(s)Eat-in KitchenOpen FloorplanPrimary Bedroom Main FloorWalk-In Closet(s)
- Rooms: Inside Utility
- Appliances: DishwasherDryerExhaust FanMicrowaveRangeRefrigeratorWasher
- Laundry: Laundry Room
- Flooring: CarpetLaminate
- A/C: Central Air
- Heating: Central
- General: Rain GuttersSliding Doors
- Roofing: Shingle
- General: BlockStuccoOneSlab
- Road/Access: AsphaltConcrete
- HOA Amenities: 250.0Quarterly
- Originating MLS: Stellar MLS
- County: Polk
- Zoning: WATERCREST ESTATES PHASE 2 PB 169 PG 25-29 LOT 20525-27-25-300602-002050
- Utilities: Public
- Water: Public
- Sewer: Public Sewer
- Source: Stellar MLS
- Ownership: Fee Simple
This listing courtesy of Jamal Jones , COLDWELL BANKER REALTY
Monthly Payment
- Principal & Interest $
- Property Taxes $
- Home Insurance $
- VA Funding Fee $

 New - 2 days ago