2364 PLUM AVENUE, Auburndale, FL 33823
- 3 beds |
- 2 baths |
- 1,056 sqft
 Manufactured Home
 Built in 2026
 6,098sqft lot
 —— car garage
 $208/sqft
 Listed 28 days ago
Property Description
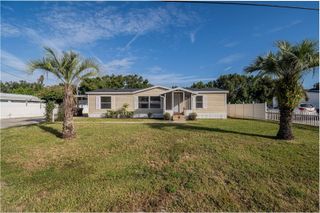
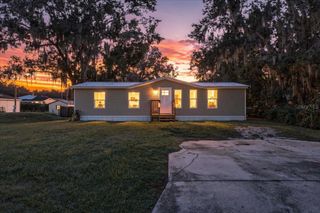
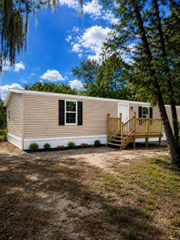
Welcome home to 2364 Plum Ave in Auburndale, FL! This stunning 2026-built manufactured home with 3 bedrooms and 2 full bathrooms on its own lot. This home delivers peace of mind, durability, and energy-conscious living. Step inside to an inviting open-concept floor plan featuring 8-foot flat ceilings, crown molding, double-pane vinyl thermal windows, and stylish Belleville vinyl flooring throughout—no carpet! The modern kitchen is equipped with Bermuda Arctic cabinetry in Eastern White Oak finish, rolled countertops with Calacatta Cava laminates, a Mythology Santorini backsplash, a farmhouse stainless steel sink with a spring faucet, and a complete appliance package. The primary suite features a dual-sink vanity, oil-rubbed bronze hardware, and a full shower/tub combo. Two additional bedrooms and a full guest bath provide versatility for family, guests, or a dedicated home office. Outside, enjoy low-maintenance Clay vinyl siding with modern Board & Batten accents and a durable shingle roof. Located in a non-HOA neighborhood with easy access to US-92, I-4, and the Polk Parkway—ideal for easy commutes to Lakeland, Winter Haven, Orlando, or Tampa. Minutes from the Lake Myrtle Sports Complex, host to regional athletic tournaments, and the Auburndale TECO Trail, a popular 6.6-mile paved trail for cycling, running, and walking. (Lake Ariana Park offers a splash pad, walking trails, and picnic pavilions). 15 minutes South via US-92 (close to LEGOLAND Florida Resort) Schedule your showing today! Seller is offering up to 6% in seller concessions toward buyer closing costs or rate buydowns with use of seller’s preferred lender.
- Listing Status:
- Active
- Date Added:
- October 17, 2026
- Data Last Updated:
- November 13, 2026 at 7:20AM
- Listing Office:
- J&T PROPERTY SOLUTIONS GROUP LLC : 863-440-3603
- Listing Agent:
- Jennifer Daniell : 863-440-3603
- Contact:
- 863-440-3603
- MLS ID:
- P4940185

- General: OtherPrivate EntrancePrivate MailboxPrivate Yard
- Style: CustomOther
- Other Structures: OtherFront PorchRear Porch
- Parking: Off StreetOtherParking Pad
- Roofing: Shingle
- Windows: BlindsShutters
- General: Vinyl SidingOneBlockConcrete PerimeterCrawlspacePillar/Post/Pier
- Road/Access: AsphaltPaved
- Originating MLS: Stellar MLS
- County: Polk
- Zoning: RE-1W 50 FT OF E 550 FT OF NE1/4 OF NW1/4 LESS S 1200 FT BEING LOTS 99 & 100 UNRE MOBILE HOME VILLAGE25-28-21-000000-031054
- Fencing: Chain Link
- Utilities: BB/HS Internet AvailableElectricity ConnectedOtherPhone AvailableWater Connected
- Water: Public
- Sewer: Septic Tank
- Source: Stellar MLS
- Ownership: Fee Simple
This listing courtesy of Jennifer Daniell , J&T PROPERTY SOLUTIONS GROUP LLC
Monthly Payment
- Principal & Interest $
- Property Taxes $
- Home Insurance $
- VA Funding Fee $