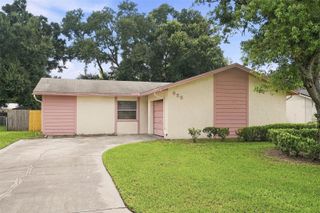
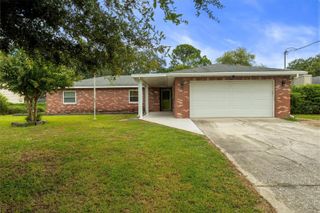
303 GRANADA ROAD, Auburndale, FL 33823
- 3 beds |
- 2 baths |
- 1,598 sqft
 Single-Family Home
  Built in 1956
  0.3acre lot
 —— car garage
  $163/sqft
  Listed 11 days ago
Property Description
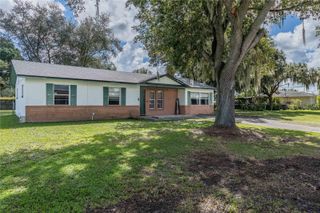
Welcome to 303 Granada Rd in Auburndale! This spacious single-story home offers 3 bedrooms, 2 full bathrooms, approximately 1,598 sq. ft. of living space, and a generous 0.30-acre fenced lot with NO HOA. The split-bedroom floor plan provides flexibility and privacy, including a primary bedroom with a private bathroom and separate entrance, offering an excellent setup for multi-generational living, guests, or additional living space. The home features comfortable living and dining areas, an additional family room, and sliding glass doors leading to a covered back patio and spacious backyard. Additional features include covered parking for multiple vehicles and a metal storage shed with double doors, providing convenient space for tools, equipment, or hobbies. Major improvements include a metal roof installed approximately 2010–2011, an updated A/C system (2022), a Rheem 40-gallon electric water heater (2025), and an updated electrical panel (2010) with Square D components and copper wiring. The property is serviced by a septic system and offers the flexibility of no HOA. Conveniently located near shopping, schools, major roadways, and recreational opportunities in Auburndale. Whether you’re looking for a primary residence, additional space for extended family, or a property with flexible living possibilities, 303 Granada Rd offers space, functionality, and a large lot to make your own. Schedule your private showing today!
- Listing Status:
- Active
- Date Added:
- September 17, 2026
- Data Last Updated:
- September 28, 2026 at 4:22PM
- Listing Office:
- AXEN REALTY, LLC : 480-399-1218
- Listing Agent:
- Carolina Arevalo Jimenez : 321-527-9653
- Contact:
- 818-932-8800
- MLS ID:
- O6442954

- Other Structures: Patio
- Roofing: Metal
- General: BlockStuccoOneSlab
- Road/Access: Asphalt
- Originating MLS: Stellar MLS
- County: Polk
- Zoning: R-2LENA VISTA SUB PB 13 PG 42 & 42A S3/4/9 28 R25 BLK 13 LOTS 23 & 24 S 45 FT25-28-04-319001-013230
- Fencing: Fenced
- Utilities: Electricity ConnectedWater Connected
- Water: Public
- Sewer: Septic Tank
- Source: Stellar MLS
- Ownership: Fee Simple
This listing courtesy of Carolina Arevalo Jimenez , AXEN REALTY, LLC
Monthly Payment
- Principal & Interest $
- Property Taxes $
- Home Insurance $
- VA Funding Fee $