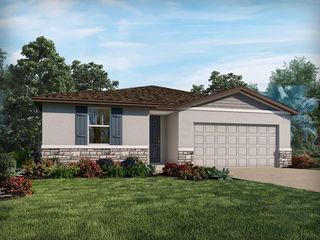
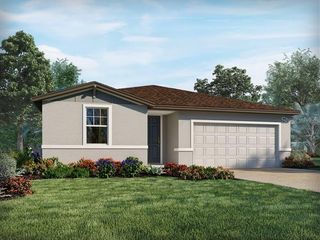
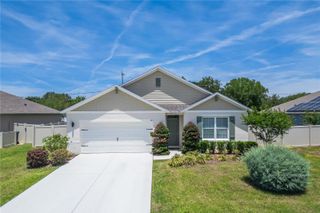
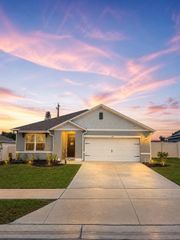
307 ESTRELLA WAY, Auburndale, FL 33823
- 3 beds |
- 3 baths |
- 2,185 sqft
 Single-Family Home
  Built in 1953
  7,841sqft lot
 —— car garage
  $133/sqft
  Listed 3 months ago
Property Description
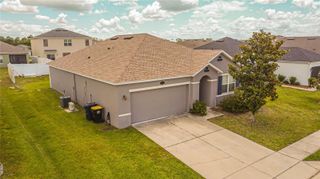
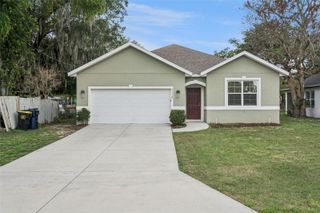
Step into timeless character and solid craftsmanship with this unique 1953-built home, offering the kind of good bones you simply don’t find in newer homes. Thoughtfully updated while preserving its original charm, this cozy 3-bedroom, 3 full-bath home sits on a peaceful Lakeview setting, creating a relaxing retreat you’ll love coming home to.Conveniently located just minutes from I-4, this home provides an easy commute to Tampa, Orlando, and the Disney area, blending tranquility with accessibility. Enjoy outdoor living with both a screened-in front porch and back porch, perfect for morning coffee or evening sunsets overlooking the water. The hot tub adds even more space to relax or entertain. A 14x20 shed built in 2018 offers excellent storage or workshop potential, while the vinyl fence installed in 2023 (with a transferable warranty) provides privacy and peace of mind.Inside, you’ll find double-pane windows throughout (2021) with lifetime warranty, enhancing energy efficiency and comfort. Major systems have been carefully maintained and updated, including a new septic tank (March 2023), roof (2012), hot water heater (2012), and two A/C units—one newer 2024 unit and a secondary unit from 2009.This home is a rare blend of character, modern upgrades, energy efficiency, and location—don’t miss your opportunity to own a well-loved property with lasting value and Lakeview charm.
- Listing Status:
- Active
- Date Added:
- January 31, 2026
- Data Last Updated:
- May 25, 2026 at 11:24PM
- Listing Office:
- CLARK REALTY LLC : 863-345-2155
- Listing Agent:
- Ty Dennis : 863-651-8328
- MLS ID:
- L4959061

- General: Private YardRain Gutters
- Other Structures: EnclosedFront PorchScreenedCovered
- Parking: CoveredDriveway
- Roofing: Shingle
- General: BlockStuccoOneSlab
- Road/Access: Paved
- Originating MLS: Stellar MLS
- County: Polk
- Zoning: RESIDENTIALLENA VISTA SUB PB 13 PG 42 & 42A S3/4/9 28 R25 BLK 19 LOT 1025-28-04-319001-019100
- View: Water
- Fencing: Vinyl
- Utilities: Cable ConnectedWater Connected
- Water: Public
- Sewer: Septic Tank
- Source: Stellar MLS
- Ownership: Fee Simple
This listing courtesy of Ty Dennis , CLARK REALTY LLC
Monthly Payment
- Principal & Interest $
- Property Taxes $
- Home Insurance $
- VA Funding Fee $