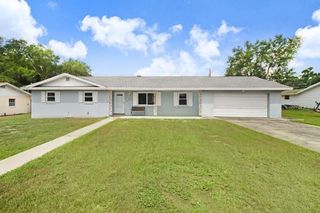
334 PALMVIEW CIRCLE N, Auburndale, FL 33823
- 3 beds |
- 2 baths |
- 1,685 sqft
 Single-Family Home
  Built in 1993
  0.25acre lot
 2 car garage
  $190/sqft
  Listed 4 months ago
Property Description
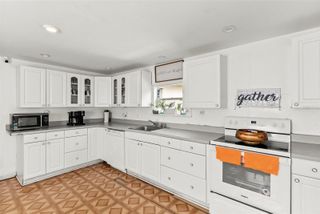
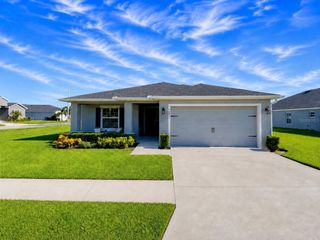
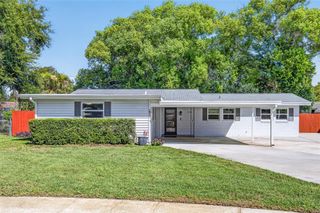
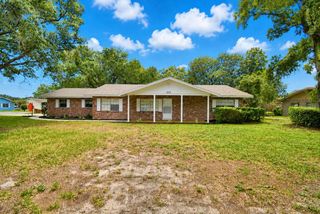
Under contract-accepting backup offers. SELLER MOTIVATED! A significant price reduction has positioned this beautifully maintained one-owner home as one of the best values in this highly desirable gated Auburndale community. The seller has priced the home aggressively and is ready for a contract! This move-in-ready residence offers an exceptional combination of quality, comfort, and value with a spacious, thoughtfully designed floor plan ideal for both everyday living and entertaining. The home features 3 bedrooms, 2 bathrooms, plantation shutters throughout, and a welcoming family room highlighted by a cozy wood-burning fireplace. The open-concept design flows seamlessly into the spacious kitchen, complete with a breakfast bar, sunny breakfast nook, abundant cabinetry, and generous counter space. A versatile front room provides flexibility for a formal dining room, home office, den, or sitting area. The split-bedroom floor plan offers privacy, while the spacious primary suite includes a walk-in closet, garden tub, separate walk-in shower, and dual vanities. Additional features include an inside laundry room, oversized two-car garage with attic storage, screened garage door, and generator hookup for added convenience and peace of mind. Step outside to enjoy the screened rear porch overlooking a fully fenced backyard with a firepit, creating the perfect setting for relaxing evenings or entertaining family and friends. Residents enjoy the amenities of this gated community, including sidewalks, a playground, basketball courts, and tennis courts. Conveniently located near shopping, dining, medical facilities, and major commuter routes, this home offers an outstanding combination of location, features, and affordability. With a substantial recent price improvement and exceptional overall value, this property presents a rare opportunity for buyers seeking a well-maintained home in a sought-after community.
- Listing Status:
- Pending
- Date Added:
- March 12, 2026
- Data Last Updated:
- July 27, 2026 at 2:22PM
- Listing Office:
- FL REALTY : 863-967-0096
- Listing Agent:
- Dorothea Bogert : 863-967-0096
- MLS ID:
- P4938123

- General: Ceiling Fans(s)Chair RailEat-in KitchenOpen FloorplanVaulted Ceiling(s)Walk-In Closet(s)
- Rooms: Formal Dining Room SeparateInside Utility
- Appliances: DishwasherDisposalElectric Water HeaterMicrowaveRangeRefrigerator
- Laundry: Electric Dryer HookupInsideLaundry RoomWasher Hookup
- Flooring: CarpetLaminateTile
- A/C: Central Air
- Heating: Central
- Fireplace: Family RoomStoneWood BurningFireplace
- General: Fire Pit
- Style: Traditional
- Other Structures: EnclosedFront PorchRear PorchScreened
- Parking: DrivewayGarage Door Opener
- Roofing: Shingle
- Windows: Shutters
- General: BlockStuccoOneSlab
- Road/Access: AsphaltPaved
- HOA Amenities: GatedPlaygroundTennis Court(s)600.0Annually
- Originating MLS: Stellar MLS
- County: Polk
- Zoning: ARIETTA PALMS PB 91 PG 28 LOT 1625-27-34-304508-000160
- Fencing: Chain LinkFenced
- Utilities: BB/HS Internet AvailableCable AvailableFiber OpticsPublicSprinkler MeterUnderground Utilities
- Water: Public
- Sewer: Septic Tank
- Source: Stellar MLS
- Ownership: Fee Simple
This listing courtesy of Dorothea Bogert , FL REALTY
Monthly Payment
- Principal & Interest $
- Property Taxes $
- Home Insurance $
- VA Funding Fee $

 New - 3 days ago