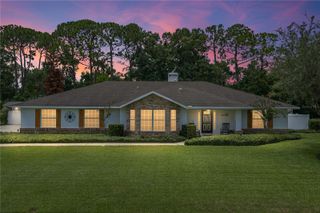
477 LAKE VISTA DRIVE, Auburndale, FL 33823
- 4 beds |
- 3 baths |
- 2,204 sqft
 Single-Family Home
  Built in 2022
  0.25acre lot
 3 car garage
  $209/sqft
  Listed 26 days ago
Property Description
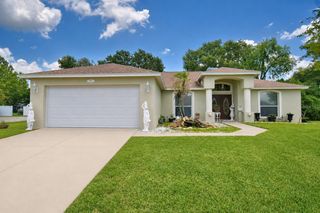
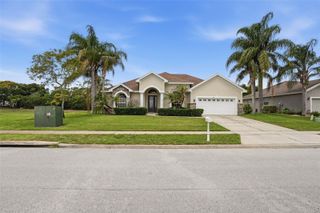
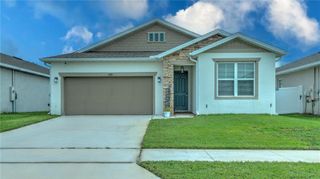
Located within the executive gated community of Lake Juliana Estates, this exceptional 2022 residence showcases quality craftsmanship with each thoughtful upgrade throughout. Situated on a premium quarter-acre corner lot, the home offers 4 bedrooms, 3 bathrooms, and an oversized 3-car garage. A freshly painted modern exterior and professionally designed landscaping create striking curb appeal. Major capital improvements have already been completed, including a rare structural modification - removed the dividing pillar between the living and dining areas - creating an open and seamless floor plan designed for effortless entertaining and everyday living. Anchoring the home is the gourmet kitchen. It is both beautifully designed and functional, featuring approximately 25 feet of quartz countertops and backsplash, premium appliances including a Bosch refrigerator and Hisense wine refrigerator, and an oversized island. Luxury finishes continue throughout with wood-look tile flooring, 5¼-inch baseboards, vaulted ceilings, French doors leading to the screened lanai, and generous storage throughout the home. The spacious primary suite offers a tray ceiling, custom walk-in closet organizer, and a spa-inspired en-suite bath featuring dual quartz vanities, an oversized walk-in shower, and a private bath. A secondary bedroom includes its own en-suite bath, creating the perfect guest or multigenerational suite, and two additional bedrooms are thoughtfully positioned at the front of the home for added privacy. The oversized 3-car garage offers custom storage for convenience and exceptional flexibility with ample space for a home gym, workshop, golf cart, hobby area, or additional storage. Located in desirable Phase I of Lake Juliana Estates and surrounded by custom luxury homes, residents enjoy an outstanding amenity package including private lake access, a community boat ramp and dock, resort-style zero-entry pool, clubhouse, fitness center, pickleball and tennis courts, basketball court, playground, scenic walking trails, and beautifully maintained grounds. Conveniently located just one mile from I-4, the home provides easy access to both Tampa and Orlando, with Publix, shopping, dining, and everyday conveniences just minutes away. Offering the perfect blend of luxury, comfort, and convenience, this home is an amazing opportunity! Schedule your private showing today.
- Listing Status:
- Active
- Date Added:
- July 13, 2026
- Data Last Updated:
- July 27, 2026 at 7:24AM
- Listing Office:
- LA ROSA REALTY PRESTIGE : 863-940-4850
- Listing Agent:
- Theresa Broton : 863-409-0599
- MLS ID:
- L4962534

- General: LightingRain GuttersSidewalk
- Style: Contemporary
- Other Structures: Front PorchRear Porch
- Parking: DrivewayOversized
- Roofing: Tile
- Windows: Blinds
- General: BlockOneSlab
- Road/Access: Paved
- HOA Amenities: Basketball CourtCable TVClubhouseFitness CenterGatedParkPickleball Court(s)PlaygroundPoolSpa/Hot TubTennis Court(s)Trail(s)Cable TVPoolPest Control196.0Monthly
- Originating MLS: Stellar MLS
- County: Polk
- Zoning: LAKE JULIANA ESTATES PHASE 1 SECTIONS A B C D & E PB 152 PG 20 SECTION C LOT 28525-27-10-999941-032850
- Utilities: Cable ConnectedElectricity ConnectedSewer ConnectedSprinkler RecycledWater Connected
- Water: Public
- Sewer: Public Sewer
- Source: Stellar MLS
- Ownership: Fee Simple
This listing courtesy of Theresa Broton , LA ROSA REALTY PRESTIGE
Monthly Payment
- Principal & Interest $
- Property Taxes $
- Home Insurance $
- VA Funding Fee $

 New - 3 days ago