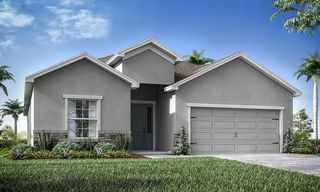
5247 BEL CANTO ROAD, Auburndale, FL 33823
- 4 beds |
- 2 baths |
- 2,187 sqft
 Single-Family Home
  Built in 2027
  9,148sqft lot
 2 car garage
  $180/sqft
  Listed 13 days ago
Property Description
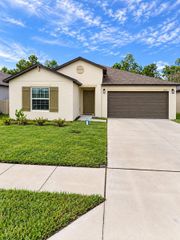
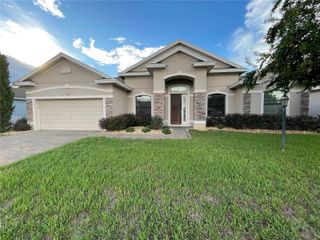
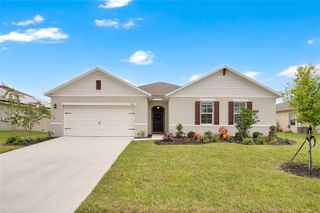
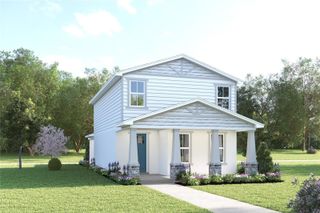
Pre-Construction. To be built. Located in Auburndale’s Lakes District next to Lake Mattie, Bellaviva puts nature, convenience, and charm within easy reach. Live on Lake Mattie and build a dock in your backyard. Surrounded by scenic trails, parks, and six nearby lakes. Less than 1 mile from Gapway Commons, the largest Village Center in the Lakes District. Minutes to Downtown Auburndale and its shops, cafes, and central park. Close to Lake Myrtle Sports Park for tournaments and outdoor fun. Easy access to Orlando, Tampa, two major airports, and Disney—less than 30 minutes away. Spacious yards for privacy and outdoor living. Thoughtfully designed streetscape with a breezy, modern-Florida feel. Experience perfect proportions in the Grove, offering 2,187 square feet of thoughtfully designed space. This two-story home features an open-concept main level where the stunning kitchen island seamlessly connects to the dining and great room. Enjoy the convenience of a main-floor owner’s suite with spa-like bath, while the upper level provides three bedrooms and a versatile loft. Available in two distinctive elevation styles, the home maximized natural light through strategic window placement and includes practical features like a walk-in laundry room. The Grove masterfully balances efficiency and flexibility for today’s family lifestyle. All Ryan Homes now include WIFI-enabled garage opener and Ecobee thermostat. **Closing cost assistance is available with use of Builder’s affiliated lender**. DISCLAIMER: Prices, financing, promotion, and offers subject to change without notice. Offer valid on new sales only. See Community Sales and Marketing Representative for details. Promotions cannot be combined with any other offer. All uploaded photos are stock photos of this floor plan. Actual home may differ from photos.
- Listing Status:
- Active
- Date Added:
- September 15, 2026
- Data Last Updated:
- September 28, 2026 at 4:22PM
- Listing Office:
- MALTBIE REALTY GROUP : 813-819-5255
- Listing Agent:
- Bill Maltbie : 813-819-5255
- Contact:
- 813-819-5255
- MLS ID:
- W7889550

- General: Hurricane Shutters
- Other Structures: PatioCovered
- Parking: DrivewayGarage Door Opener
- Roofing: Shingle
- Windows: ENERGY STAR Qualified Windows
- General: BlockStuccoFrameTwoSlab
- Road/Access: Paved
- HOA Amenities: Maintenance Grounds50.0Monthly
- Originating MLS: Stellar MLS
- County: Polk
- Zoning: XBELLAVIVA PB 218 PGS 32-35 LOT 8825-27-14-298401-000880
- Utilities: Cable AvailableElectricity AvailablePublicWater Available
- Water: Public
- Sewer: Public Sewer
- Source: Stellar MLS
- Ownership: Fee Simple
This listing courtesy of Bill Maltbie , MALTBIE REALTY GROUP
Monthly Payment
- Principal & Interest $
- Property Taxes $
- Home Insurance $
- VA Funding Fee $

 New - 3 days ago