5323 CASTELLO AVENUE, Auburndale, FL 33823
- 4 beds |
- 3 baths |
- 2,201 sqft
 Single-Family Home
 Built in 2027
 0.32acre lot
 2 car garage
 $280/sqft
 Listed 14 days ago
Property Description
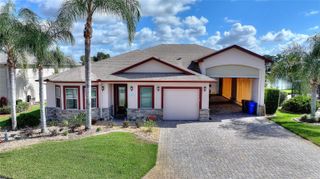
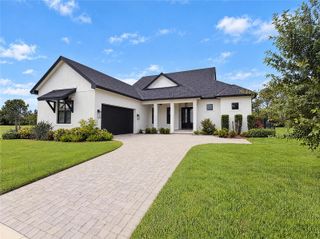
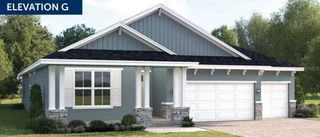
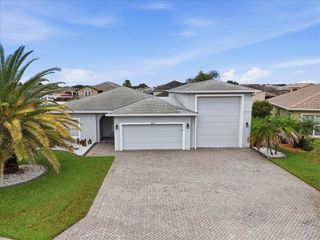
Pre-Construction. To be built. Located in Auburndale’s Lakes District next to Lake Mattie, Bellaviva puts nature, convenience, and charm within easy reach. Live on Lake Mattie and build a dock in your backyard. Surrounded by scenic trails, parks, and six nearby lakes. Less than 1 mile from Gapway Commons, the largest Village Center in the Lakes District. Minutes to Downtown Auburndale and its shops, cafes, and central park. Close to Lake Myrtle Sports Park for tournaments and outdoor fun. Easy access to Orlando, Tampa, two major airports, and Disney—less than 30 minutes away. Spacious yards for privacy and outdoor living. Thoughtfully designed streetscape with a breezy, modern-Florida feel. The Kingsley is a 2-car garage home that offers space & style on one convenient level. The foyer directs you toward two spacious bedrooms and a full bath before leading into the wide open living area. Here, the great room and dining space are ideal for gatherings. Enjoy a homecooked meal from the gourmet kitchen, prepped on the large island, then take in the night air on the lanai. An additional bedroom or office is tucked away near the powder room. Your luxurious owner’s suite features a dual vanity bath and a huge walk-in closet. Come home to the ease of the Kingsley today. All Ryan Homes now include WIFI-enabled garage opener and Ecobee thermostat. **Closing cost assistance is available with use of Builder’s affiliated lender**. DISCLAIMER: Photos and/or renderings are for illustrative purposes only and may depict upgraded landscaping, elevations, decorative features, or optional upgrades that may not be included in the home offered. Prices, financing, promotion, and offers subject to change without notice. Promotions cannot be combined with any other offer. Ask the On-site Sales and Marketing Representative for details on promotions, concessions, or any other details.
- Listing Status:
- Active
- Date Added:
- October 29, 2026
- Data Last Updated:
- November 12, 2026 at 8:22PM
- Listing Office:
- MALTBIE REALTY GROUP : 813-819-5255
- Listing Agent:
- Bill Maltbie : 813-819-5255
- Contact:
- 813-819-5255
- MLS ID:
- W7890770

- General: Hurricane Shutters
- Other Structures: PatioCovered
- Parking: DrivewayGarage Door Opener
- Roofing: Shingle
- Windows: ENERGY STAR Qualified WindowsShades
- General: BlockStuccoFrameOneSlab
- Road/Access: Paved
- HOA Amenities: Maintenance Grounds50.0Monthly
- Originating MLS: Stellar MLS
- County: Polk
- Zoning: XBELLAVIVA PB 218 PGS 32-35 LOT 2625-27-14-298401-000260
- View: Water
- Utilities: Cable AvailableElectricity AvailablePublicWater Available
- Water: Public
- Sewer: Public Sewer
- Source: Stellar MLS
- Ownership: Fee Simple
This listing courtesy of Bill Maltbie , MALTBIE REALTY GROUP
Monthly Payment
- Principal & Interest $
- Property Taxes $
- Home Insurance $
- VA Funding Fee $