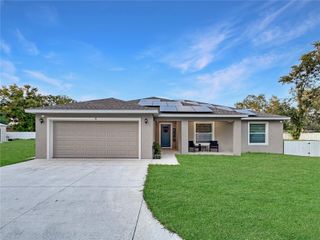
692 HOWARD ROAD, Auburndale, FL 33823
- 4 beds |
- 2 baths |
- 1,830 sqft
 Single-Family Home
  Built in 2023
  3.85acre lot
 2 car garage
  $350/sqft
  Listed 1 month ago
Property Description
***NEW DRONE FOOTAGE!! WELCOME to this gorgeous 2023-built home on 3.85 acres!! NO HOA! Offering the perfect blend of modern and peaceful country living, this beautiful 4 bedroom, 2 bath home with an expansive open floor plan that's ideal for both everyday living and entertaining. STEP inside to discover high ceilings, abundant natural light and a thoughtfully designed layout that flows from the spacious living areas to the incredible kitchen that boasts TONS of counter space and wood cabinets that all feature soft close doors/drawers. ONE of the highlights of this home is the MAGNIFICENT master suite you'll never want to leave with a HUGE stunning bathroom and walk-in shower. In this spilt plan there's plenty of space for an office to work from home and still have rooms for your family to grow. OUTSIDE, the fenced 3.85 acre property provides, plenty of room to roam, play or relax. There's even a zipline already in place. Enjoy the tranquility of acreage living while staying conveniently CLOSE to EVERYTHING you need. This home offers an easy commute to Tampa or Orlando via Polk Parkway making it IDEAL for those who want space without sacrificing location! Take advantage of this RARE opportunity and make this your home!
- Listing Status:
- Active
- Date Added:
- April 11, 2026
- Data Last Updated:
- May 25, 2026 at 9:21PM
- Listing Office:
- TOWN & COUNTRY REAL ESTATE : 863-293-1141
- Listing Agent:
- Lisa Deese : 863-224-1373
- MLS ID:
- P4938426

- General: French Doors
- Other Structures: Barn(s)
- Roofing: Shingle
- Windows: Blinds
- General: BlockStuccoOneSlab
- Road/Access: Paved
- Originating MLS: Stellar MLS
- County: Polk
- Zoning: SW1/4 OF NW1/4 OF SW1/4 LESS E 25 FT FOR HY & LESS W 400 FT OF E 425 FT OF S 109 FT & LESS N 256 FT THEREOF & LESS COM W1/4 OF SEC RUN S00-13-10W ALONG W LINE OF SW1/4 OF SAID SEC 920.57 FT N88- 47-30E 401.86 FT TO POB CONT N88-47-30E 231.4 FT TO PT ON W R/W OF HOWARD RD RUN S00-13-01W ALONG SAID W R/W 213.36 FT RUN S88-27-30W 231.4 FT N00- 12-53E 213.36 FT TO POB25-28-09-000000-043110
- View: Trees/Woods
- Utilities: Cable ConnectedElectricity ConnectedWater Connected
- Water: None
- Sewer: Septic Tank
- Source: Stellar MLS
- Ownership: Fee Simple
This listing courtesy of Lisa Deese , TOWN & COUNTRY REAL ESTATE
Monthly Payment
- Principal & Interest $
- Property Taxes $
- Home Insurance $
- VA Funding Fee $