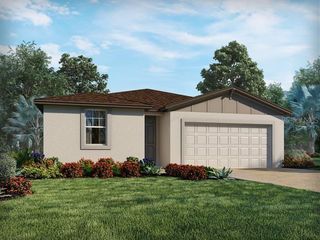
786 BARRISTER DRIVE, Auburndale, FL 33823
- 3 beds |
- 2 baths |
- 1,472 sqft
 Single-Family Home
  Built in 2013
  7,405sqft lot
 2 car garage
  $187/sqft
  Listed 2 months ago
Property Description
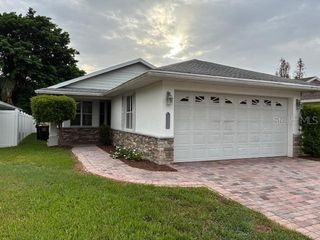
Safe. Secure. Strong. If you are looking for a fabulous home with a new roof, Anderson brand luxury windows, plenty of living space and a great location near the Polk Parkway, you may have just found your next home! 100%, no-money-down financing available with the USDA and VA mortgage loans. The cute bay window is a show stopper, and that's where you will find the eat-in-kitchen, which is a great space for gathering and baking gooey brownies. The tall ceilings in the great room make the space feel really airy, and leads out the covered, screened lanai - the perfect place to relax and unwind. The secondary bedrooms are on the right of this split floor plan, making the master suite very private on the left hand side. The primary suite has a large bedroom, with plenty of room for your king sized bed and furnishings. There is a bedrooms-sized, 11x10 walk-in-closet, ideal for those with a fashion full lifestyle. The shower only configuration in the master makes for easy maintenance, and the huge vanity offers loads of space for your toiletries. There is a fully fenced in back yard which is amazing for pets and private family fun. Have a look through the pictures and let me know what you think. *** UPDATES and MAINTENANCE: Roof replaced 2026. Anderson Windows added. Front door and sliding door updated. 50 gallon water heater. *** Once you have walked through the virtual tour, and browsed through the picture, if you love what you see, please request a showing today!
- Listing Status:
- Pending
- Date Added:
- May 26, 2026
- Data Last Updated:
- July 27, 2026 at 12:24PM
- Listing Office:
- KELLER WILLIAMS REALTY SMART : 863-577-1234
- Listing Agent:
- Jared Weggeland : 863-640-2246
- MLS ID:
- L4962036

- General: Cathedral Ceiling(s)Ceiling Fans(s)Eat-in KitchenHigh CeilingsPrimary Bedroom Main FloorSplit BedroomThermostatVaulted Ceiling(s)Walk-In Closet(s)Window Treatments
- Rooms: Inside Utility
- Appliances: DishwasherDisposalElectric Water HeaterRangeRange HoodRefrigerator
- Laundry: InsideLaundry Room
- Flooring: LaminateVinyl
- A/C: Central Air
- Heating: Central
- Disability Feature: Accessible Approach with RampAccessible Common AreaAccessible EntranceAccessible Central Living AreaCentral Living Area
- Eco/Green Feature: Windows
- General: Rain GuttersSidewalkSliding DoorsSprinkler Metered
- Style: Florida
- Other Structures: EnclosedFront PorchRear PorchScreenedCovered
- Parking: Garage Door OpenerGround LevelOff StreetParking Pad
- Roofing: Shingle
- Windows: BlindsDouble Pane WindowsENERGY STAR Qualified WindowsInsulated WindowsThermal WindowsWindow Treatments
- General: BlockStuccoOneSlab
- Road/Access: Asphalt
- HOA Amenities: Common Area TaxesManagement36.0Monthly
- Originating MLS: Stellar MLS
- County: Polk
- Zoning: AUBURN PRESERVE PB 137 PGS 25 THRU 28 LOT 8425-27-21-299501-000840
- Fencing: FencedVinyl
- Utilities: BB/HS Internet AvailableCable AvailableElectricity ConnectedPhone AvailablePublicSewer ConnectedSprinkler MeterUnderground UtilitiesWater Connected
- Water: Public
- Sewer: Public Sewer
- Source: Stellar MLS
- Ownership: Fee Simple
This listing courtesy of Jared Weggeland , KELLER WILLIAMS REALTY SMART
Monthly Payment
- Principal & Interest $
- Property Taxes $
- Home Insurance $
- VA Funding Fee $