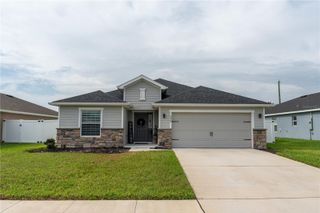
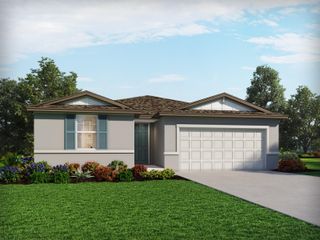
911 WATERVILLE DR, Auburndale, FL 33823
- 4 beds |
- 2 baths |
- 1,851 sqft
 Single-Family Home
  Built in 2019
  6,098sqft lot
 2 car garage
  $178/sqft
  Listed 2 months ago
Property Description
Welcome to this beautiful 4-bedroom, 2-bath home in Auburndale, FL, built in 2019 and designed with both comfort and functionality in mind. This spacious home features a bright open floor plan and a desirable split-bedroom layout, offering privacy for the primary suite while keeping the main living areas perfect for gathering and entertaining. The kitchen is generously sized with plenty of counter space and storage, flowing seamlessly into the dining and living areas. Step outside to your own entertainment-ready backyard, complete with new concrete and pavers and an above-ground pool — ideal for relaxing weekends and hosting friends and family. Because the home was built in 2019, all major components reflected on a 4-point inspection are essentially like new. The property has never been flooded, offering added peace of mind. Additional features include: 2-car garage, Solar panels (transferable at closing), Water softener system (transferable at closing) Located in a peaceful, family-friendly neighborhood where kids play and neighbors connect, this home offers the perfect setting for a growing family. Spacious, move-in ready, and in a wonderful community — this Auburndale gem truly checks all the boxes.
- Listing Status:
- Active
- Date Added:
- May 16, 2026
- Data Last Updated:
- July 27, 2026 at 2:22PM
- Listing Office:
- ORCHARD BROKERAGE, LLC : 844-515-9880
- Listing Agent:
- Adriana Echevarria : 656-239-0268
- MLS ID:
- TB8508539

- General: SidewalkSliding Doors
- Pool: Above Ground
- Roofing: Shingle
- General: BlockStuccoOneSlab
- Road/Access: Paved
- HOA Amenities: 33.0Monthly
- Originating MLS: Stellar MLS
- County: Polk
- Zoning: RESBERKLEY RIDGE PHASE 2 PB 169 PG 35-37 LOT 3025-27-09-298384-000300
- Utilities: Cable AvailableElectricity ConnectedSewer ConnectedWater Connected
- Water: Public
- Sewer: Public Sewer
- Source: Stellar MLS
- Ownership: Fee Simple
This listing courtesy of Adriana Echevarria , ORCHARD BROKERAGE, LLC
Monthly Payment
- Principal & Interest $
- Property Taxes $
- Home Insurance $
- VA Funding Fee $

 New - 3 days ago