4784 Sophia DR, Ave Maria, FL 34142
- 5 beds |
- 6 baths |
- 4,026 sqft
 Single-Family Home
  Built in 2022
  9,583sqft lot
 3 car garage
  $186/sqft
  Listed 2 months ago
Property Description
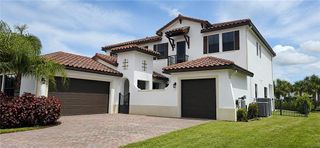
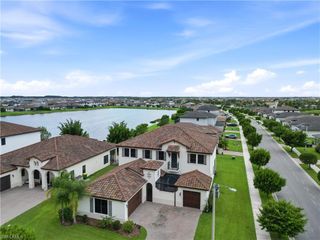
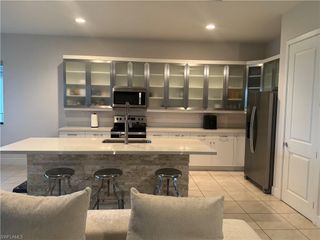
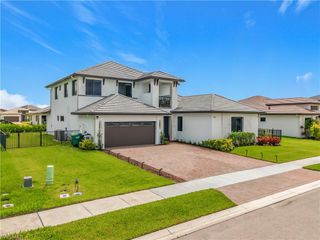
One or more photo(s) has been virtually staged, AI generated or rendered. Never lived in and impeccably maintained, this expansive 5-bedroom residence offers over 4,086 sq ft of living space, including a private 1 bedroom, 1 bathroom suite on the first floor—ideal for guests, multigenerational living, or a home office. Situated on one of the most sought-after lakes in Ave Maria and tucked away on a quiet cul-de-sac, this home delivers both privacy and premium waterfront views. The open layout is enhanced by custom porcelain tile flooring and a stacked stone feature wall, creating a clean, modern aesthetic throughout. The upgraded chef’s kitchen is designed for both functionality and entertaining, featuring a wall oven and microwave, along with a second oven for added convenience. The main living areas flow seamlessly to a covered terrace overlooking the lake, where you can enjoy peaceful surroundings and beautiful sunrise views. Upstairs, you’ll find 4 additional bedrooms and 3 bathrooms, including a spacious primary suite with stunning lake views. The primary bath offers separate his and hers areas along with a jetted spa tub. Impact windows and doors provide added security and energy efficiency. Additional features include a 3-car garage and a laundry room equipped with a utility tub. Located in the highly desirable Maple Ridge community, residents enjoy access to a resort-style clubhouse, pool, fitness center, parks, and community spaces. Additional Ave Maria amenities include walking and biking paths, sports parks, playgrounds, shopping, dining, and a vibrant town center.
- Listing Status:
- Active
- Date Added:
- July 28, 2026
- Data Last Updated:
- September 30, 2026 at 7:06AM
- Listing Office:
- The Keyes Company : 305-779-1926
- MLS ID:
- 226027527

- General: BalconyOpen Porch/LanaiCabanaJetted Tub
- Style: Two StorySingle Family
- Pool: Community
- Parking: AttachedParking spaces: 3
- Roofing: Tile
- General: Concrete BlockStucco2Concrete Block
- HOA Amenities: Basketball CourtBarbecueBike And Jog PathBilliard RoomBusiness CenterCabanaClubhouseParkPoolDog ParkFitness CenterInternet AccessPickleballPlay AreaRestaurantSaunaShoppingTheaterUnderground Utility1964.0Monthly
- Originating MLS: Naples
- County: Collier
- Zoning: MAPLE RIDGE AT AVE MARIA PHASE 6C LOT 4056530028904
- View: LakeView
- Restrictions: Deeded
- Water: Central
- Source: Naples
This listing courtesy of The Keyes Company
Monthly Payment
- Principal & Interest $
- Property Taxes $
- Home Insurance $
- VA Funding Fee $