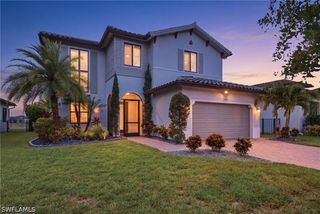
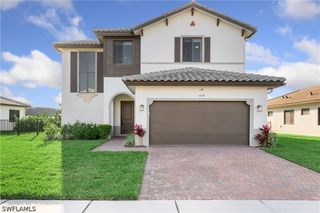
5047 Penella AVE, Ave Maria, FL 34142
- 4 beds |
- 3 baths |
- 3,334 sqft
 Single-Family Home
  Built in 2023
  8,276sqft lot
 2 car garage
  $192/sqft
  Listed 6 days ago
Property Description
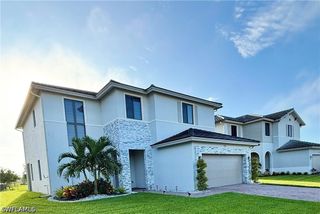
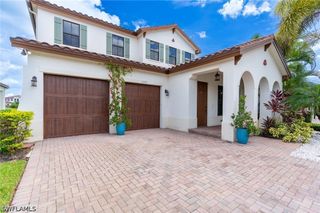
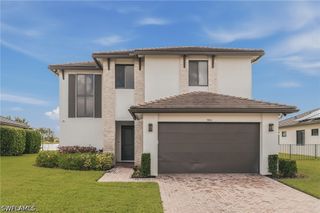
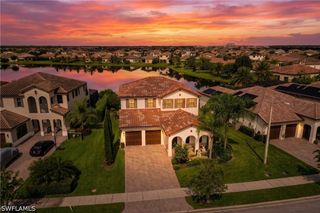
Welcome to 5047 Penella Avenue, a beautiful two-story home offering 4 bedrooms, 3 bathrooms, a 2-car garage, and extended rear lanai. Thoughtfully designed for both everyday living and entertaining, this home features a desirable floor plan with one bedroom and a full bathroom conveniently located downstairs, while the remaining bedrooms are upstairs. Step outside to the back lanai and enjoy a peaceful enclosed view—an ideal setting for morning coffee, outdoor dining, or relaxing at the end of the day. The spacious two-story layout provides plenty of room for family and guests while offering privacy between the living spaces and bedrooms. Located in the vibrant master-planned community of Ave Maria, residents enjoy an exceptional lifestyle with resort-style amenities, parks, walking and biking trails, sports courts, playgrounds, a water park, and convenient access to the Town Center. The Town Center offers shopping, dining, services, and everyday conveniences, while the community's events and activities create a welcoming small-town atmosphere.
- Listing Status:
- Active
- Date Added:
- September 26, 2026
- Data Last Updated:
- September 30, 2026 at 5:21AM
- Listing Office:
- Realty One Group MVP : (800) 896-8790
- Listing Agent:
- Anna Longo De Morena : (305) 842-9870
- MLS ID:
- 226034717

- General: FenceSprinkler/IrrigationPatio
- Style: Two Story
- Other Structures: PorchScreenedPatioLanaiOpen
- Pool: Community
- Parking: AttachedGarageGarage Door Opener
- Roofing: Tile
- Windows: Double HungImpact GlassWindow Coverings
- General: BlockConcreteStucco2
- HOA Amenities: Basketball CourtBilliard RoomBilliardsClubhouseSport CourtDog ParkFitness CenterHobby RoomBarbecuePicnic AreaPlaygroundPickleballParkPoolRestaurantSaunaSidewalksTennis Court(s)Trail(s)ManagementAssociation Management243.0Quarterly
- Originating MLS: FGC_NAPLES
- County: Collier
- Zoning: MAPLE RIDGE AT AVE MARIA PHASE 7A LOT 8156530041923
- View: Landscaped
- Utilities: Cable AvailableHigh Speed Internet AvailableUnderground Utilities
- Water: Public
- Sewer: Public Sewer
- Source: FGC_NAPLES
- Ownership: Single Family
This listing courtesy of Anna Longo De Morena , Realty One Group MVP
Monthly Payment
- Principal & Interest $
- Property Taxes $
- Home Insurance $
- VA Funding Fee $