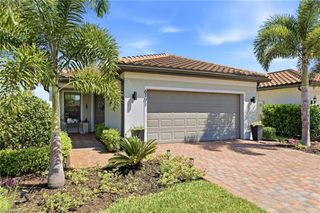
5384 Brin WAY, Ave Maria, FL 34142
- 3 beds |
- 3 baths |
- 1,631 sqft
 Single-Family Home
  Built in 2016
  3,920sqft lot
 1 car garage
  $227/sqft
  Listed 19 days ago
Property Description
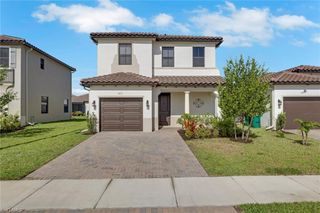
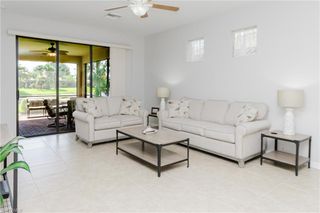
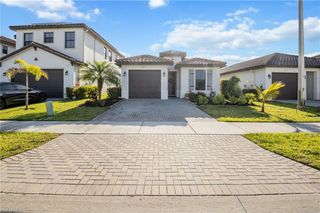
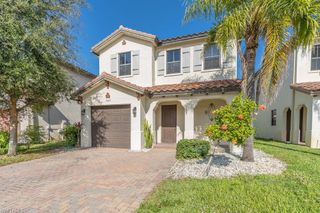
Welcome to Lake views, walking distance to the heart of Ave Maria to a beautifully kept home, where everyday living is elevated by comfort, abundant natural light, and serene water views in the heart of Ave Maria. This home features 3-bedroom, 2.5-bath that offers a thoughtfully designed layout that feels both open and inviting. The main living areas flow effortlessly, creating a warm space for gathering, relaxing, and making lasting family memories. Upstairs, you’ll find generously sized bedrooms filled with natural light, including a serene primary suite designed for comfort. Tile flooring throughout the main living areas and laminate floors upstairs offer a seamless blend of style and durability. At the heart of the home, a spacious kitchen features a center island creating a modern, inviting space that’s as functional as it is perfect for entertaining and family gatherings. Step outside to your private back patio and enjoy tranquil lake views, a rare feature that brings a sense of calm and connection to nature. Whether it’s morning coffee at sunrise or unwinding in the evening, this outdoor space truly sets the home apart. Ideally located within walking distance to the heart of Ave Maria, you’re just steps from shopping, dining, parks, and year-round community events offering a lifestyle that blends convenience with a true sense of community.
- Listing Status:
- Active
- Date Added:
- May 14, 2026
- Data Last Updated:
- May 27, 2026 at 5:06PM
- Listing Office:
- Premiere Plus Realty Company : 239-732-7837
- MLS ID:
- 226018113

- General: Open Porch/LanaiCommunity
- Style: Two StorySingle Family
- Pool: Community
- Parking: AttachedDetached CarportParking spaces: 3
- Roofing: Tile
- General: Concrete BlockStucco2Concrete Block
- HOA Amenities: Bike And Jog PathClubhouseParkPoolCommunity RoomSpa/Hot TubFitness Center1988.0Quarterly
- Originating MLS: Naples
- County: Collier
- Zoning: COQUINA AT MAPLE RIDGE PHASE 1 LOT 7727725001707
- View: LakeView
- Restrictions: None/Other
- Water: Central
- Source: Naples
This listing courtesy of Premiere Plus Realty Company
Monthly Payment
- Principal & Interest $
- Property Taxes $
- Home Insurance $
- VA Funding Fee $

 New - 2 days ago