5683 Mayflower WAY 908, Ave Maria, FL 34142
- 3 beds |
- 2 baths |
- 1,815 sqft
 Condominium
  Built in 2024
  —— sqft lot
  1 car garage
  $190/sqft
  Listed 5 months ago
Property Description
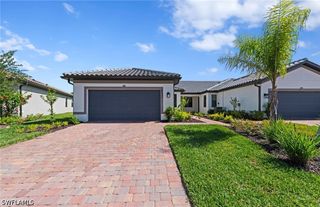
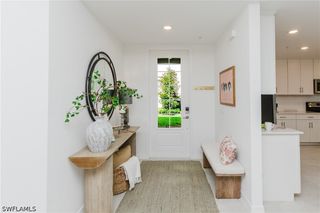
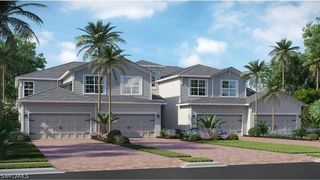
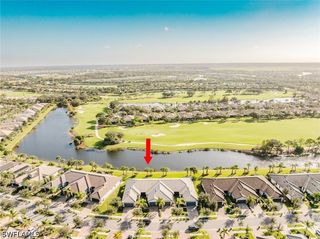
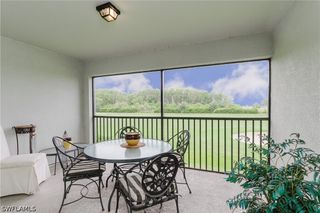
PRICE IMPROVEMENT – NOW $345,000 & 6 MONTHS OF HOA DUES PAID (2 quarterly payments) plus NEGOTIABLE FURNISHINGS - making this one of the most compelling opportunities in Del Webb at Ave Maria. Experience the lifestyle buyers are searching for at 5683 Mayflower Way, #908, a beautifully upgraded corner-unit Spoonbill floor plan in the award-winning Del Webb at Ave Maria, Southwest Florida's premier active adult community. Combining luxury, convenience, and low-maintenance living, this move-in-ready residence offers exceptional value and resort-style amenities just minutes from golf, dining, shopping, and recreation. Bathed in natural light from its desirable corner location, this stunning home features 3 spacious bedrooms, 2 luxurious bathrooms, and a private attached garage. The open-concept design creates an inviting atmosphere ideal for entertaining guests or enjoying quiet evenings at home. The designer kitchen is enhanced with premium appliances, custom pendant lighting, a stylish backsplash, and upgraded dining room lighting, seamlessly connecting to the expansive living and dining spaces. No detail has been overlooked. Custom storage solutions by Inspired Closets have been installed throughout the home, including all bedroom closets, pantry, laundry room, primary bath water closets, and garage. Elegant ceramic tile accents the staircase, while custom blinds, remote-controlled balcony shades, ceiling fans, custom shower shelving, and additional laundry cabinetry provide both beauty and functionality. Built for comfort and peace of mind, this residence includes hurricane-impact windows and sliders, a whole-home surge protector, security system, high-speed internet capability, and central air conditioning. The garage showcases premium wall finishes and a durable epoxy-coated floor, creating a polished and organized space. Step outside and enjoy your private balcony, the perfect setting for morning coffee, sunset views, or simply embracing the serene Florida lifestyle. Whether you're seeking a seasonal retreat, full-time residence, or lock-and-leave convenience, this home delivers. Residents of Del Webb at Ave Maria enjoy access to an extraordinary collection of amenities, including resort-style pools, a state-of-the-art fitness center, pickleball and tennis courts, social clubs, walking trails, and a year-round calendar of events. Known for its vibrant atmosphere, beautiful surroundings, and golf cart-friendly lifestyle, Ave Maria continues to attract buyers from across the country seeking the best of Southwest Florida living. This is more than a home—it's your opportunity to live where every day feels like a vacation.
- Listing Status:
- Active
- Date Added:
- March 9, 2026
- Data Last Updated:
- July 27, 2026 at 11:17PM
- Listing Office:
- William Raveis Real Estate : (239) 529-5451
- Listing Agent:
- Jennifer Rosenwald : (239) 601-0605
- MLS ID:
- 226008295

- General: Fruit TreesSecurity/High Impact DoorsSprinkler/Irrigation
- Style: Coach/CarriageContemporaryOtherPenthouseTwo StoryTraditionalDuplexLow Rise
- Other Structures: PorchBalconyScreenedLanai
- Pool: Community
- Parking: AttachedCoveredDrivewayUndergroundGaragePavedGarage Door Opener
- Roofing: Tile
- Windows: Double HungImpact GlassWindow Coverings
- General: BlockOtherConcreteStucco2Raised
- HOA Amenities: Basketball CourtBocce CourtBilliard RoomBilliardsBike StorageCabanaClubhouseDog ParkFitness CenterGolf CourseLibraryBarbecueOtherPicnic AreaPickleballParkPrivate MembershipPoolPutting Green(s)RestaurantSpa/Hot TubAssociation ManagementCable TVInsuranceInternetIrrigation WaterLegal/AccountingMaintenance GroundsPest ControlRecreation FacilitiesReserve FundRoad MaintenanceSewerStreet LightsSecurityTrashWater203.0Quarterly
- Originating MLS: FGC_NAPLES
- County: Collier
- Zoning: MAYFLOWER WAY SECTION IV A CONDOMINIUM UNIT 90859940005323
- View: LandscapedPreserveView
- Utilities: Cable AvailableUnderground Utilities
- Water: Public
- Sewer: Public Sewer
- Source: FGC_NAPLES
- Ownership: Condo
This listing courtesy of Jennifer Rosenwald , William Raveis Real Estate
Monthly Payment
- Principal & Interest $
- Property Taxes $
- Home Insurance $
- VA Funding Fee $

 New - 18 hours ago