5693 Mayflower WAY 1103, Ave Maria, FL 34142
- 2 beds |
- 2 baths |
- 1,457 sqft
 Condominium
  Built in 2024
  4,356sqft lot
 1 car garage
  $185/sqft
  Listed 7 days ago
Property Description
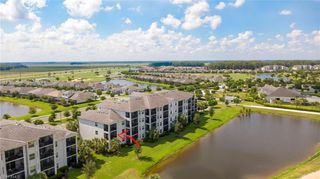
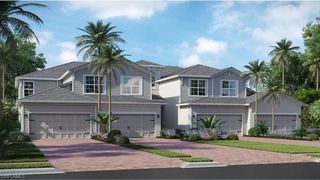
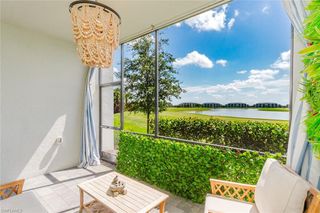
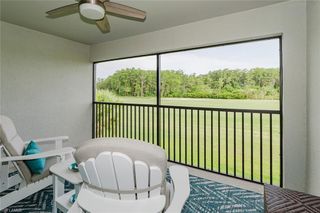
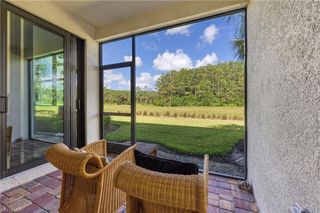
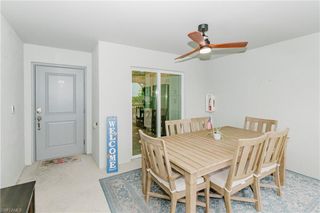
Move-in-ready carriage home in the highly sought-after 55+ Del Webb Naples at Ave Maria! This thoughtfully designed residence offers 2 bedrooms + Den and 2 full baths, and an open-concept great room floor plan with split bedrooms for added privacy. Interior features include tile flooring throughout, a spacious kitchen with quartz countertops, stainless steel appliances, stylish cabinetry, a large center island, and a walk-in pantry. Expansive ZERO-CORNER SLIDING GLASS DOORS seamlessly connect the living area to the screened lanai, creating an open, airy feel while showcasing peaceful preserve views and breathtaking northwest-facing sunsets. Additional features include an attached 1-car garage and access to a gated, resort-style golf community with an optional golf membership. Residents enjoy exceptional amenities, including an 18-hole championship golf course, multiple clubhouses, resort-style pools, a fitness center, pickleball, tennis, bocce, on-site dining, walking and biking trails, a library, dog park, and an active social calendar. Ideally located within the growing master-planned community of Ave Maria, with shopping, dining, and everyday conveniences just minutes away.
- Listing Status:
- Active
- Date Added:
- July 20, 2026
- Data Last Updated:
- July 28, 2026 at 12:09AM
- Listing Office:
- Premier Sotheby's Int'l Realty : (239) 472-2735
- MLS ID:
- 2026030951

- General: Screened BalconyTennis Court(s)
- Style: Low Rise (1-3)
- Pool: Community
- Parking: Driveway PavedAttachedParking spaces: 1
- Roofing: Tile
- General: Concrete BlockMetal FrameStucco2Concrete Block
- Road/Access: Paved
- HOA Amenities: BarbecueBike And Jog PathBilliard RoomBocce CourtClubhousePoolSaunaSidewalkStreetlightTennis Court(s)Underground UtilityInternet AccessLibraryPickleballPutting GreenRacquetballRestaurantCommunity RoomDog ParkFitness CenterGolf CourseHobby Room9452.0Quarterly
- Originating MLS: Florida Gulf Coast
- County: Collier
- Zoning: MAYFLOWER WAY SECTION IV A CONDOMINIUM UNIT 110359940005543
- View: Landscaped AreaTrees/WoodsView
- Restrictions: ArchitecturalNo RV
- Water: Central
- Source: Florida Gulf Coast
This listing courtesy of Premier Sotheby's Int'l Realty
Monthly Payment
- Principal & Interest $
- Property Taxes $
- Home Insurance $
- VA Funding Fee $

 New - 19 hours ago