5731 Agostino WAY, Ave Maria, FL 34142
- 3 beds |
- 3 baths |
- 1,640 sqft
 Single-Family Home
  Built in 2024
  4,356sqft lot
 1 car garage
  $244/sqft
  Listed 1 month ago
Property Description
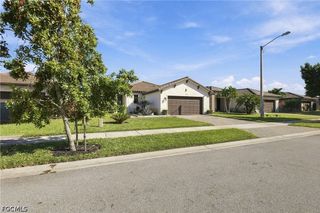
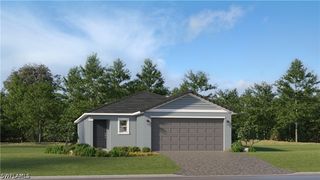
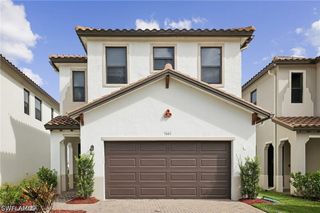
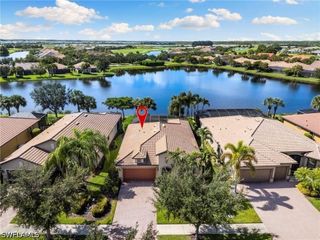
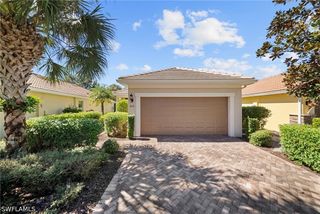
BETTER THAN NEW and truly one of a kind! Rarely does a premium corner lot like this become available in Silverwood at Maple Ridge. Perfectly positioned beside a beautifully landscaped common area, this home offers added privacy, extra green space, and a setting that simply cannot be replicated on most builder lots. Why wait months for new construction and then spend thousands more on upgrades when it's already done for you? This stunning 2024 Anaheim floor plan feels and shows like a brand-new model home, but without the hidden costs. The current owners have already invested in the upgrades builders don't include, allowing you to move right in and start enjoying your home on day one. Inside you'll find 3 bedrooms, 2.5 bathrooms, impact windows and doors, an open-concept layout, luxury vinyl plank flooring throughout the stairs and entire second floor with NO CARPET, custom primary closets, designer roller shades, and a fully fenced backyard featuring an extended paver patio perfect for relaxing or entertaining. The chef's kitchen is a true showpiece, featuring an oversized waterfall quartz peninsula, full quartz backsplash, extended cabinetry, deep farmhouse sink, upgraded range, and abundant workspace designed for everyday living and hosting family and friends. Homes like this are rarely available. There is currently nothing else on the market in Silverwood offering this combination of a premium corner lot, extensive upgrades, move in ready condition, and true better than new value. Located in the highly desirable Silverwood at Maple Ridge, you'll enjoy resort style amenities including a clubhouse, fitness center, resort pool, pickleball courts, parks, walking and biking trails, plus Ave Maria's vibrant town center with shopping, dining, year round events, and everything that makes this one of Southwest Florida's most sought after communities.
- Listing Status:
- Active
- Date Added:
- August 6, 2026
- Data Last Updated:
- September 30, 2026 at 2:20AM
- Listing Office:
- Realty One Group MVP : (800) 896-8790
- Listing Agent:
- Amanda Barcenas : (239) 682-4186
- MLS ID:
- 226028218

- General: FenceSecurity/High Impact DoorsSprinkler/IrrigationPatio
- Style: Two Story
- Other Structures: Patio
- Pool: Community
- Parking: AttachedGarageGarage Door Opener
- Roofing: Tile
- Windows: Single HungImpact GlassWindow Coverings
- General: BlockConcreteStucco2
- HOA Amenities: Basketball CourtBilliard RoomBilliardsBusiness CenterClubhouseDog ParkFitness CenterBarbecuePicnic AreaPlaygroundPickleballParkPoolRestaurantSaunaSidewalksTennis Court(s)Trail(s)ManagementAssociation ManagementMaintenance GroundsRecreation FacilitiesReserve FundRoad MaintenanceStreet LightsTrash209.0Quarterly
- Originating MLS: FGC_NAPLES
- County: Collier
- Zoning: SILVERWOOD AT AVE MARIA PHASE 3 & 4 LOT 48073640111548
- View: LandscapedLakePreserveView
- Utilities: Cable AvailableHigh Speed Internet Available
- Water: Public
- Sewer: Public Sewer
- Source: FGC_NAPLES
- Ownership: Single Family
This listing courtesy of Amanda Barcenas , Realty One Group MVP
Monthly Payment
- Principal & Interest $
- Property Taxes $
- Home Insurance $
- VA Funding Fee $

 New - 21 hours ago