5784 Declaration CT, Ave Maria, FL 34142
- 3 beds |
- 2 baths |
- 1,416 sqft
 Rental
  Built in 2013
  6,534sqft lot
 2 car garage
  $2/sqft
  Listed 17 days ago
Property Description
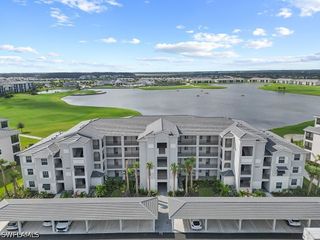
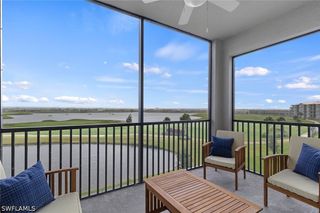
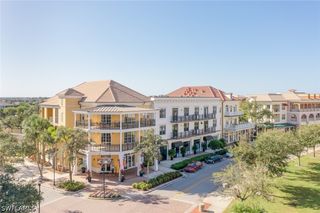
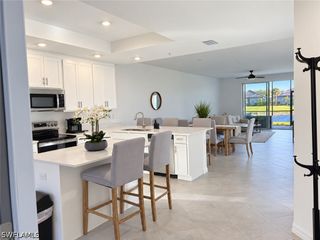
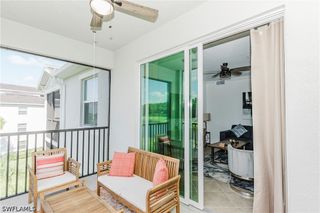
Enjoy resort-style living in Del Webb Naples with this unfurnished three-bedroom annual rental. The home features tile flooring throughout, a beautifully remodeled kitchen, and a custom-designed closet in the primary suite. Relax on the screened lanai while taking in gorgeous southeast-facing waterfront and golf course views. Ideally situated on a quiet cul-de-sac street within a gated 55+ community, with no nearby construction. Tenants receive full access to the clubhouses, resort-style amenities, and extensive calendar of activities. Golf is available on a pay-to-play basis at Panther Run, subject to availability. Del Webb's exceptional amenities, include 2 clubhouses, resort and lap pools, pickleball, tennis, bocce, a state-of-the-art fitness center, golf simulator, steam room, sauna, billiards, library, and an active calendar of clubs, events, and social activities. Head into the charming town of Ave Maria for restaurants, shopping, farmers markets, concerts, and year-round community events. Here, neighbors become friends, every day feels like a vacation, and life moves at just the right pace. Come enjoy one of Southwest Florida's most sought-after 55+ communities today. Ave Maria ~ Once you get here, you get it.
- Listing Status:
- Active
- Date Added:
- September 12, 2026
- Data Last Updated:
- September 30, 2026 at 2:20AM
- Listing Office:
- ND Realty : (239) 231-5999
- Listing Agent:
- Holly Trapani, LLC : (239) 565-8765
- MLS ID:
- 226032920

- General: Sprinkler/Irrigation
- Style: RanchOne Story
- Other Structures: PorchScreenedLanai
- Pool: Community
- Parking: AttachedDrivewayGaragePavedGarage Door Opener
- Windows: ShuttersWindow Coverings
- General: BlockConcrete1
- HOA Amenities: Basketball CourtBocce CourtBilliard RoomBilliardsClubhouseDog ParkFitness CenterGolf CourseHobby RoomLibraryBarbecuePicnic AreaPlaygroundPickleballParkPoolPutting Green(s)RestaurantSaunaSpa/Hot TubSidewalks0.0
- Originating MLS: FGC_NAPLES
- County: Collier
- Zoning: AVE MARIA UNIT 9 DEL WEBB AT AVE MARIA PARCELS 101 103 104 & 105 BLOCK 103 LOT 44
- View: Golf CoursePondView
- Utilities: Cable AvailableHigh Speed Internet AvailableUnderground Utilities
- Water: Public
- Sewer: Public Sewer
- Source: FGC_NAPLES
This listing courtesy of Holly Trapani, LLC , ND Realty
 New - 21 hours ago