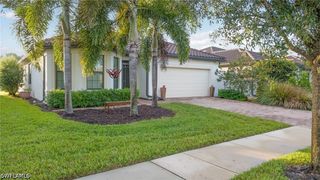
6162 Nobility WAY, Ave Maria, FL 34142
- 2 beds |
- 3 baths |
- 2,318 sqft
 Single-Family Home
 Built in 2021
 9,148sqft lot
 2 car garage
 $291/sqft
 Listed 6 days ago
Property Description
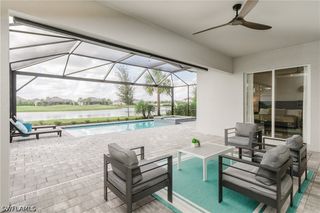
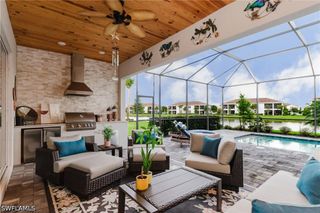
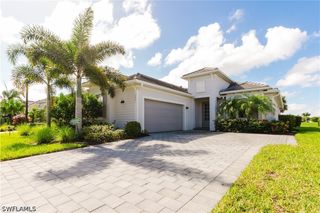
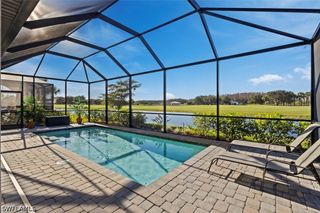
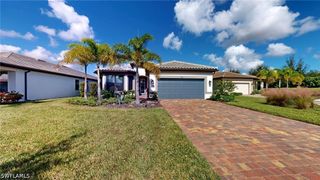
Exceptionally optioned Stardom model in the prestigious Estate/Echelon Series at Del Webb Naples, perfectly positioned on a premium water lot with stunning lake views. This residence offers 2,318 sq. ft. of living space (2,815 total sq. ft.) with 2 bedrooms, a den, 2 full baths, and a half bath, along with an expanded 2-car garage featuring an additional 11’2” x 14’8” storage area—ideal for a golf cart or workshop. The outdoor living area is highlighted by a custom heated saltwater pool and spa, panoramic screened enclosure, and zero-corner impact sliders that seamlessly blend indoor and outdoor spaces. Inside, the gourmet kitchen showcases KitchenAid stainless appliances, exhaust hood, quartz countertops, tile backsplash, and 42” cabinetry with crown molding, soft-close doors, and rollout trays. Additional upgrades include impact windows and doors, 20” porcelain tile flooring on the diagonal throughout, 8’ interior doors, glass French doors at the den, walk-in showers in both full baths, a finished laundry room with utility sink, and an epoxied garage floor with overhead storage. Property Complimented by Oasis Club Resort Style Amenity Center, Resort Pool/Lap Pool/Jacuzzi, Fitness Center, 12 Pickleball Courts/Tennis Courts/Bocce Courts, Hall, Golf Sim, Movement Rm, Activities Director. Championship Golf Course, Pro Shop. “Come Experience the Beauty that is Ave Maria”
- Listing Status:
- Active
- Date Added:
- November 8, 2026
- Data Last Updated:
- November 14, 2026 at 4:17AM
- Listing Office:
- John R Wood Properties : (239) 449-2819
- Listing Agent:
- Joe Rivera, Jr. : (239) 658-4748
- MLS ID:
- 226040280

- General: Security/High Impact DoorsIrrigation SprinklersShutters ElectricAbove GroundElectric HeatGunite
- Style: Florida
- Pool: ConcreteElectric HeatHeatedIn GroundCommunityPool/Spa Combo
- Parking: AttachedGarageGarage Door Opener
- Roofing: Tile
- Windows: Impact GlassWindow Coverings
- General: BlockConcreteStucco1
- HOA Amenities: Basketball CourtBocce CourtBilliard RoomBilliardsClubhouseDog ParkFitness CenterGolf CourseLibraryBarbecuePicnic AreaPickleballParkPrivate MembershipPoolPutting Green(s)RestaurantSaunaSpa/Hot TubTennis Court(s)Trail(s)Association ManagementCable TVInternetIrrigation WaterLegal/AccountingMaintenance GroundsMaintenance StructureRecreation FacilitiesReserve FundSecurity203.0Quarterly
- Originating MLS: FGC_NAPLES
- County: Collier
- Zoning: DEL WEBB NAPLES PARCELS 209-212 BLOCK 210 LOT 3329817014561
- View: LakeView
- Utilities: Cable AvailableHigh Speed Internet AvailableUnderground Utilities
- Water: Public
- Sewer: Public Sewer
- Source: FGC_NAPLES
- Ownership: Single Family
This listing courtesy of Joe Rivera, Jr. , John R Wood Properties
Monthly Payment
- Principal & Interest $
- Property Taxes $
- Home Insurance $
- VA Funding Fee $

 New - 1 day ago