6359 Achievement, Ave Maria, FL 34142
- 2 beds |
- 3 baths |
- 2,114 sqft
 Single-Family Home
  Built in 2021
  —— sqft lot
  2 car garage
  $237/sqft
  Listed 5 months ago
Property Description
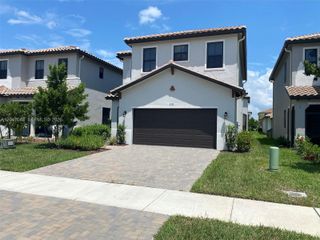
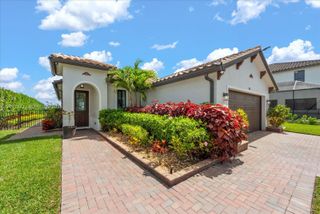
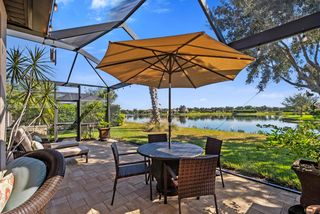
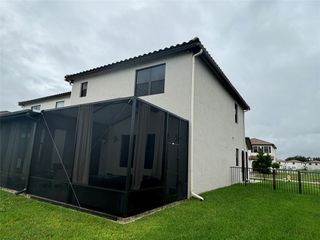
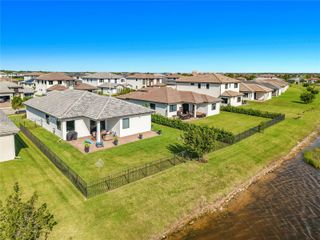
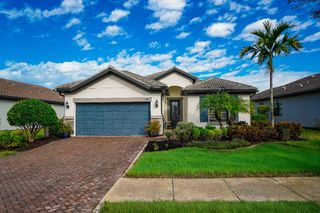
JUST REDUCED! Enjoy a WATERVIEW in this PRESTIGE FLOOR PLAN located in the 55+ Del Webb community, offering 2 BEDROOMS + Den (with closet), 2.5 BATHS, and the perfect blend of luxury, comfort, and Florida lifestyle living. Open-concept layout enhanced by TILE FLOORING THROUGHOUT and abundant natural light. The thoughtfully upgraded KITCHEN serves as the heart of the home, featuring SOFT-CLOSE CABINETRY, convenient PULL-OUT DRAWERS, GRANITE COUNTERTOPS, and a CUSTOM PANTRY designed for both beauty and functionality. The spacious gathering areas flow seamlessly for everyday living and effortless entertaining. The expansive PRIMARY SUITE is a true retreat, complete with an EXTENDED WALK-IN SHOWER and TWO LARGE WALK-IN CLOSETS, including one custom-designed for optimal organization. A private GUEST EN-SUITE provides comfort for visitors, while the additional DEN with a closet offers flexibility as a home office, hobby room, or extra sleeping space. A convenient HALF BATH is perfectly positioned for guests. Enjoy peace of mind with IMPACT WINDOWS AND DOORS, and take advantage of the 4' GARAGE EXTENSION offering valuable additional storage or workspace. The GARAGE is further enhanced with an EPOXY FLOOR and OVERHEAD STORAGE. Custom blinds, extra CLOSET SPACE and thoughtful upgrades throughout complete this exceptional residence. The BACKYARD showcases peaceful water views and offers ample space to add a pool, creating the perfect setting for outdoor relaxation and entertaining.
- Listing Status:
- Active
- Date Added:
- February 19, 2026
- Data Last Updated:
- July 28, 2026 at 7:19AM
- Listing Office:
- Realty One Group MVP : 800-896-8790
- Listing Agent:
- Sara J. Callahan : 239-294-6831
- MLS ID:
- A12009767

- General: Outdoor Living AreaPorchRoom For Pool
- Style: Ranch
- Other Structures: PorchScreened
- Pool: Association
- Parking: AttachedDrivewayGarageGarage Door Opener
- Roofing: Barrel
- General: Block1
- Road/Access: Paved
- HOA Amenities: ClubhouseFitness CenterGolf CourseGatedMaintenancePoolRecreation FacilitiesSaunaSpa/Hot TubSidewalksTennis Court(s)Cable TVInternetMaintenance Grounds1466.0Quarterly
- Originating MLS: BEACH_MIAMI
- County: Collier
- Zoning: ResidentialDEL WEBB NAPLES PARCELS 107-108 LOT 2029817009327
- View: LakeView
- Utilities: Cable AvailableUnderground Utilities
- Water: Public
- Sewer: Public Sewer
- Source: BEACH_MIAMI
This listing courtesy of Sara J. Callahan , Realty One Group MVP
Monthly Payment
- Principal & Interest $
- Property Taxes $
- Home Insurance $
- VA Funding Fee $