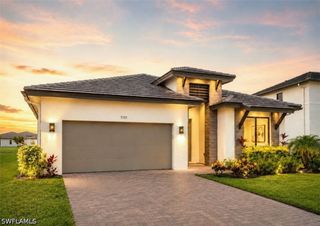
6401 Liberty ST, Ave Maria, FL 34142
- 3 beds |
- 2 baths |
- 1,901 sqft
 Single-Family Home
  Built in 2014
  9,583sqft lot
 2 car garage
  $297/sqft
  Listed 1 month ago
Property Description
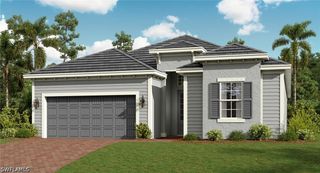
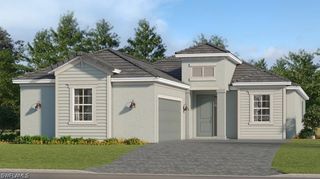
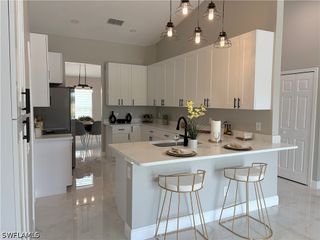
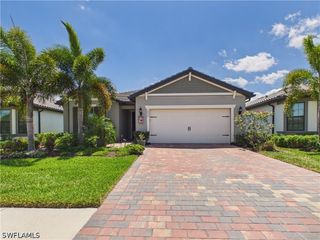
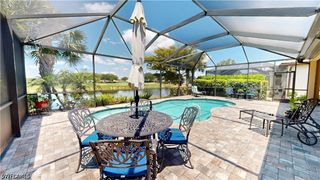
Welcome to your dream home in Del Webb! This stunning Vernon Hill model boasts 3 bedrooms plus a den, 2 bathrooms, and a 2 car garage with epoxy floors, providing ample space for you and your family. The in-ground pool and built-in heated spa offer the perfect place to relax and unwind, while the outdoor kitchen with grill, refrigerator, and sink is ideal for entertaining guests. The interior of the home is equally impressive, with granite counters, stainless steel appliances, wood flooring, and crown molding throughout. The master bathroom features dual sinks, an oval tub, and a separate shower, while the walk-in custom closet provides plenty of storage space. New hot water heater. Enjoy breathtaking views of the lake from the screened-in lanai, creating a peaceful and serene atmosphere. Whether you're looking to host a summer barbecue or simply enjoy a quiet evening at home, this property has everything you need to live in luxury and comfort. Don't miss out on the opportunity to make this beautiful home yours! Del Webb is located within the Ave Maria Community which includes a university and the magnificent Ave Maria Church. Ave Maria Town Center has all the conveniences including a Publix grocery store, restaurants, shopping and entertainment.
- Listing Status:
- Active
- Date Added:
- May 1, 2026
- Data Last Updated:
- May 27, 2026 at 8:19PM
- Listing Office:
- John R Wood Properties : (239) 449-2819
- Listing Agent:
- Debbie Betts : (239) 293-9972
- MLS ID:
- 226017171

- General: Sprinkler/IrrigationOutdoor GrillOutdoor KitchenPatioShutters ManualGas GrillElectric HeatIn GroundScreened
- Style: RanchOne Story
- Other Structures: PorchScreenedPatioLanai
- Pool: Electric HeatHeatedIn GroundPool EquipmentScreen EnclosureCommunity
- Parking: AttachedDrivewayGaragePavedGarage Door Opener
- Roofing: Tile
- Windows: Double Hung
- General: BlockConcreteStucco1
- Road/Access: Paved
- HOA Amenities: Basketball CourtBocce CourtBilliard RoomBilliardsClubhouseDog ParkFitness CenterGolf CoursePickleballParkPoolRestaurantSaunaSpa/Hot TubTennis Court(s)Trail(s)ManagementAssociation ManagementCable TVGolfInternetIrrigation WaterLegal/AccountingMaintenance GroundsRecreation FacilitiesReserve FundRoad MaintenanceSewerStreet LightsTrash204.0Quarterly
- Originating MLS: FGC_NAPLES
- County: Collier
- Zoning: AVE MARIA UNIT 11 DEL WEBB NAPLES PARCELS 106 & 112 BLOCK 106 LOT 2622688002644
- View: LakeWaterView
- Utilities: Cable AvailableHigh Speed Internet Available
- Water: Public
- Sewer: Public Sewer
- Source: FGC_NAPLES
- Ownership: Single Family
This listing courtesy of Debbie Betts , John R Wood Properties
Monthly Payment
- Principal & Interest $
- Property Taxes $
- Home Insurance $
- VA Funding Fee $

 New - 1 day ago