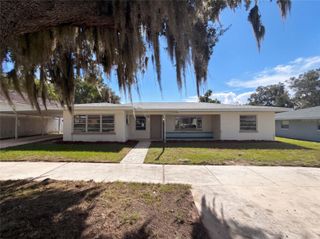
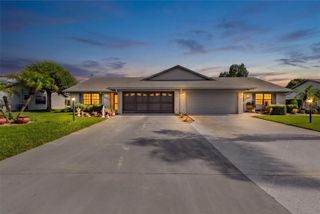
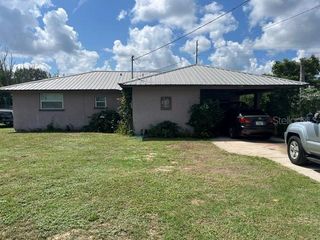
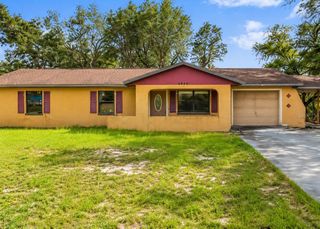
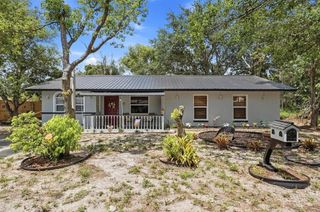
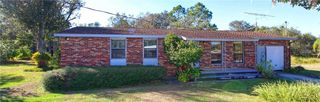
311 E WALNUT STREET, Avon Park, FL 33825
- 2 beds |
- 2 baths |
- 1,604 sqft
 Single-Family Home
 Built in 1954
 0.25acre lot
 —— car garage
 $122/sqft
 Listed 1 month ago
Property Description
PRICED TO SELL! Unique opportunity with this character-filled 2 bedroom, 2 bath pool home situated on a spacious double lot totaling nearly half an acre, new roof installed on 12/2021. Offering 1,604 square feet of living space, the thoughtful split-bedroom layout provides privacy while multiple living areas create plenty of room for relaxing, entertaining, and everyday life. The oversized 19x15 family room at the rear of the home, combined with a generous front living room, gives the home an open and spacious feel that lives much larger than its square footage. Step outside to discover one of the property's standout features: a large screened pool area with nearly 700 square feet of outdoor living space, much of it covered for year-round enjoyment. The pool overlooks the expansive backyard, offering privacy, room to spread out, and endless possibilities for recreation, gardening, or future improvements. A substantial concrete storage building adds valuable workspace and storage options rarely found this close to town. With the right vision and some TLC, this property has the potential to become a truly special retreat. Located in Avon Park, residents enjoy the charm of small-town Florida living while remaining conveniently close to shopping, dining, medical facilities, golf courses, lakes, and outdoor recreation. Centrally positioned in the heart of Florida, Avon Park provides easy access to both coasts, major attractions, and everything that makes Central Florida a desirable place to live, work, and play. This is an excellent opportunity to create value while enjoying the space, privacy, and potential that are becoming increasingly difficult to find.
- Listing Status:
- Active
- Date Added:
- October 9, 2026
- Data Last Updated:
- November 14, 2026 at 1:22AM
- Listing Office:
- PARADISE REAL ESTATE INTL : 561-203-6200
- Listing Agent:
- Kenneth Oxsalida : 863-272-2396
- Contact:
- 561-203-6200
- MLS ID:
- P4940117

- General: Private Yard
- Other Structures: Shed(s)PorchRear PorchScreenedCovered
- Pool: In GroundScreen Enclosure
- Roofing: Shingle
- General: BlockOneSlab
- Road/Access: Paved
- Originating MLS: Stellar MLS
- County: Highlands
- Zoning: R1CRESCENT VIEW SUB PER PB 2 - PG 54 LOT 15 + E 1/2 LOT 16 BLK DA-23-33-28-060-00D0-0150
- Fencing: Fenced
- Utilities: BB/HS Internet AvailableCable AvailableElectricity ConnectedPhone Available
- Water: Public
- Sewer: Septic Tank
- Source: Stellar MLS
- Ownership: Fee Simple
This listing courtesy of Kenneth Oxsalida , PARADISE REAL ESTATE INTL
Monthly Payment
- Principal & Interest $
- Property Taxes $
- Home Insurance $
- VA Funding Fee $